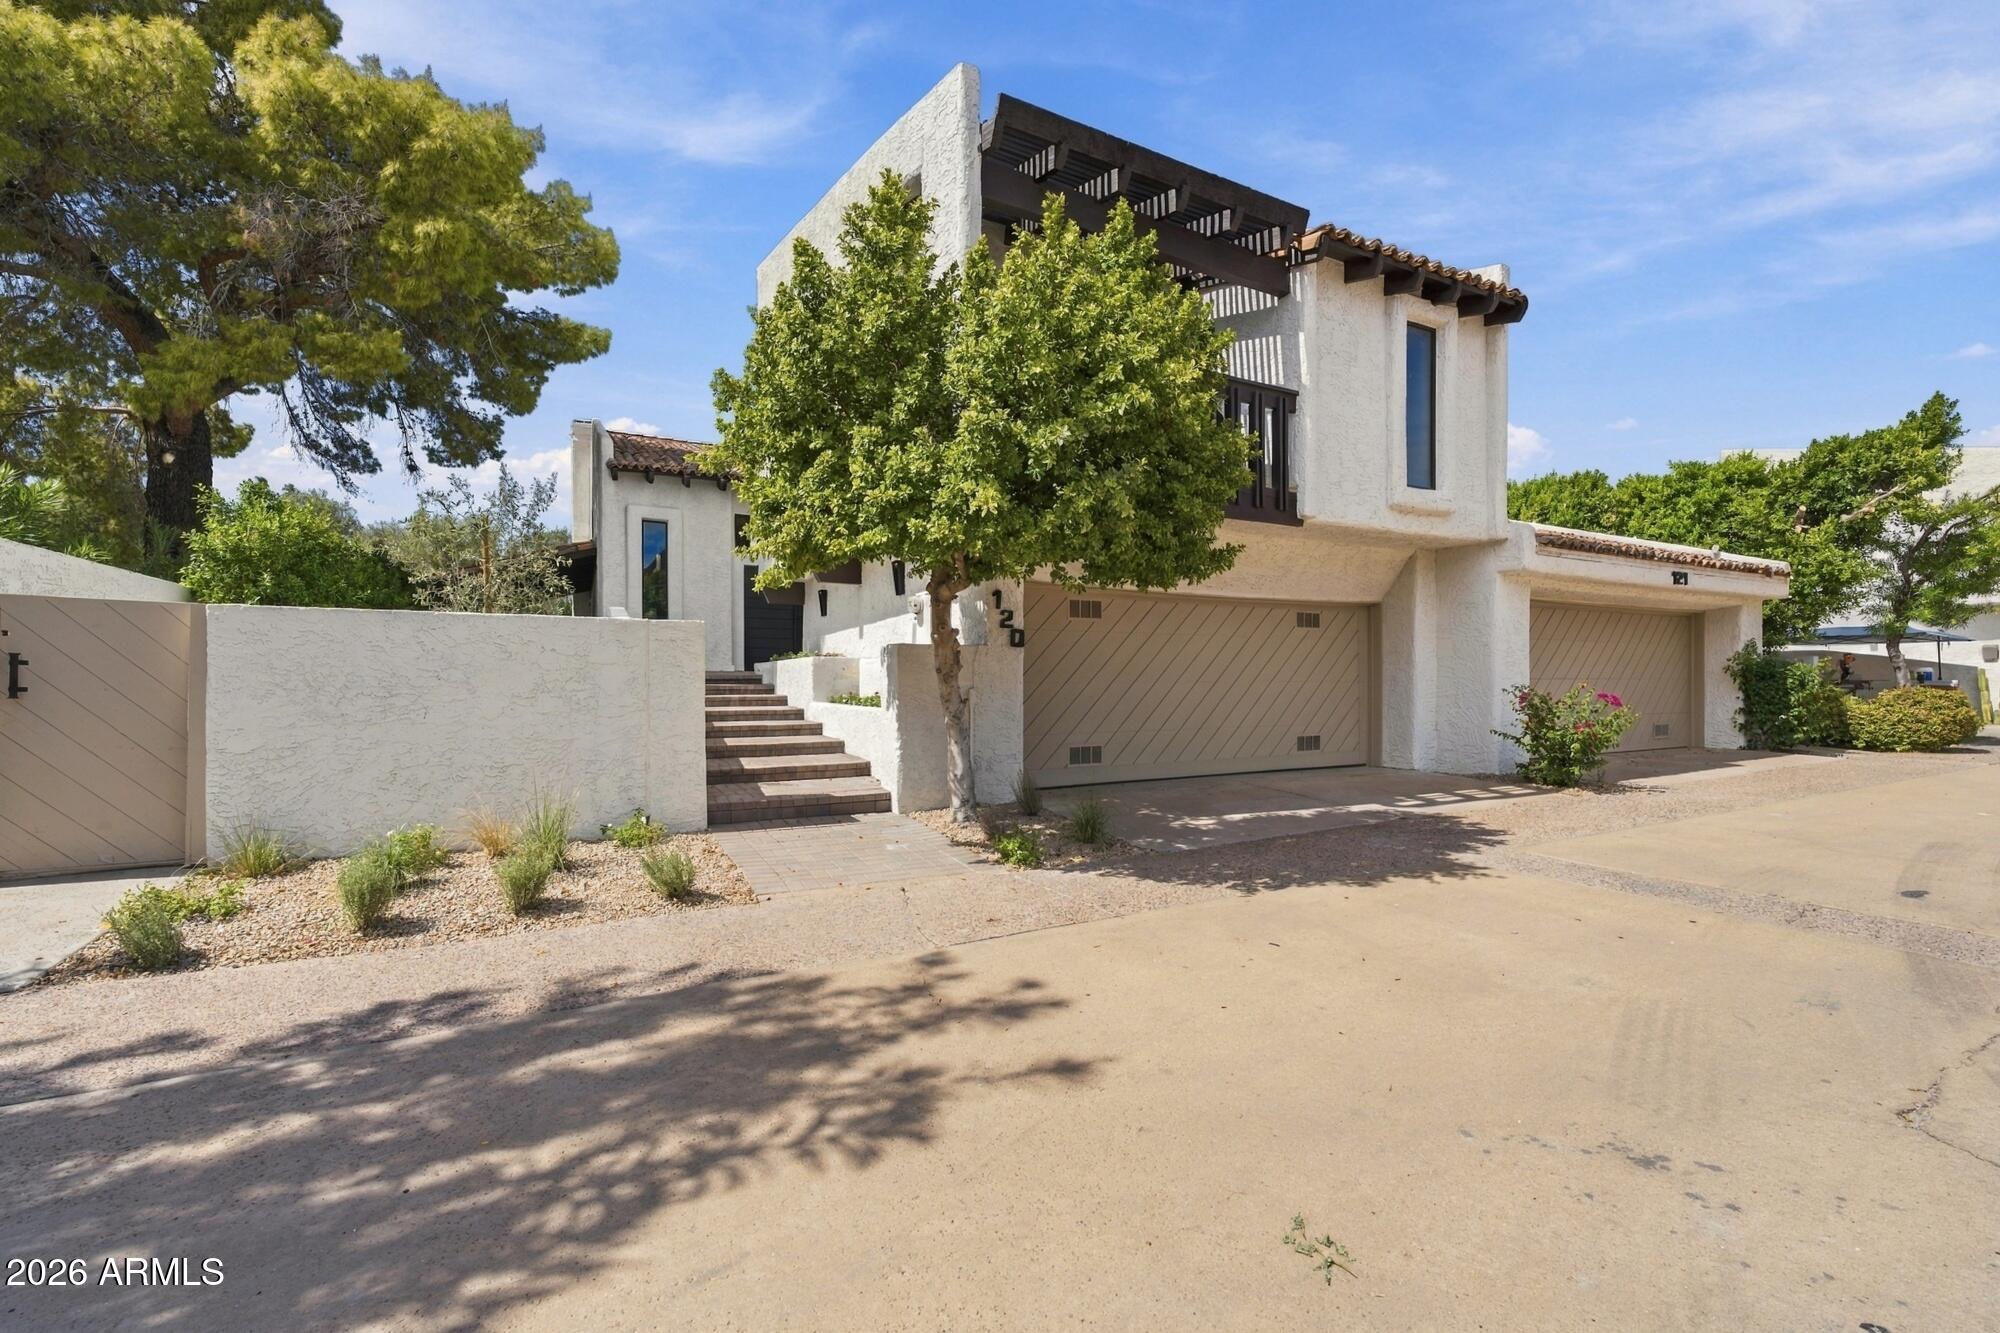
4432 E CAMELBACK Road 120
SEE ALL PHOTOS
4432 E CAMELBACK Road 120
Courtesy of Local Luxury Christie's International Real Estate, Maximilian Schopen De Melo Listing Contact: 480-907-9660 
For Sale

4432 E CAMELBACK Road 120

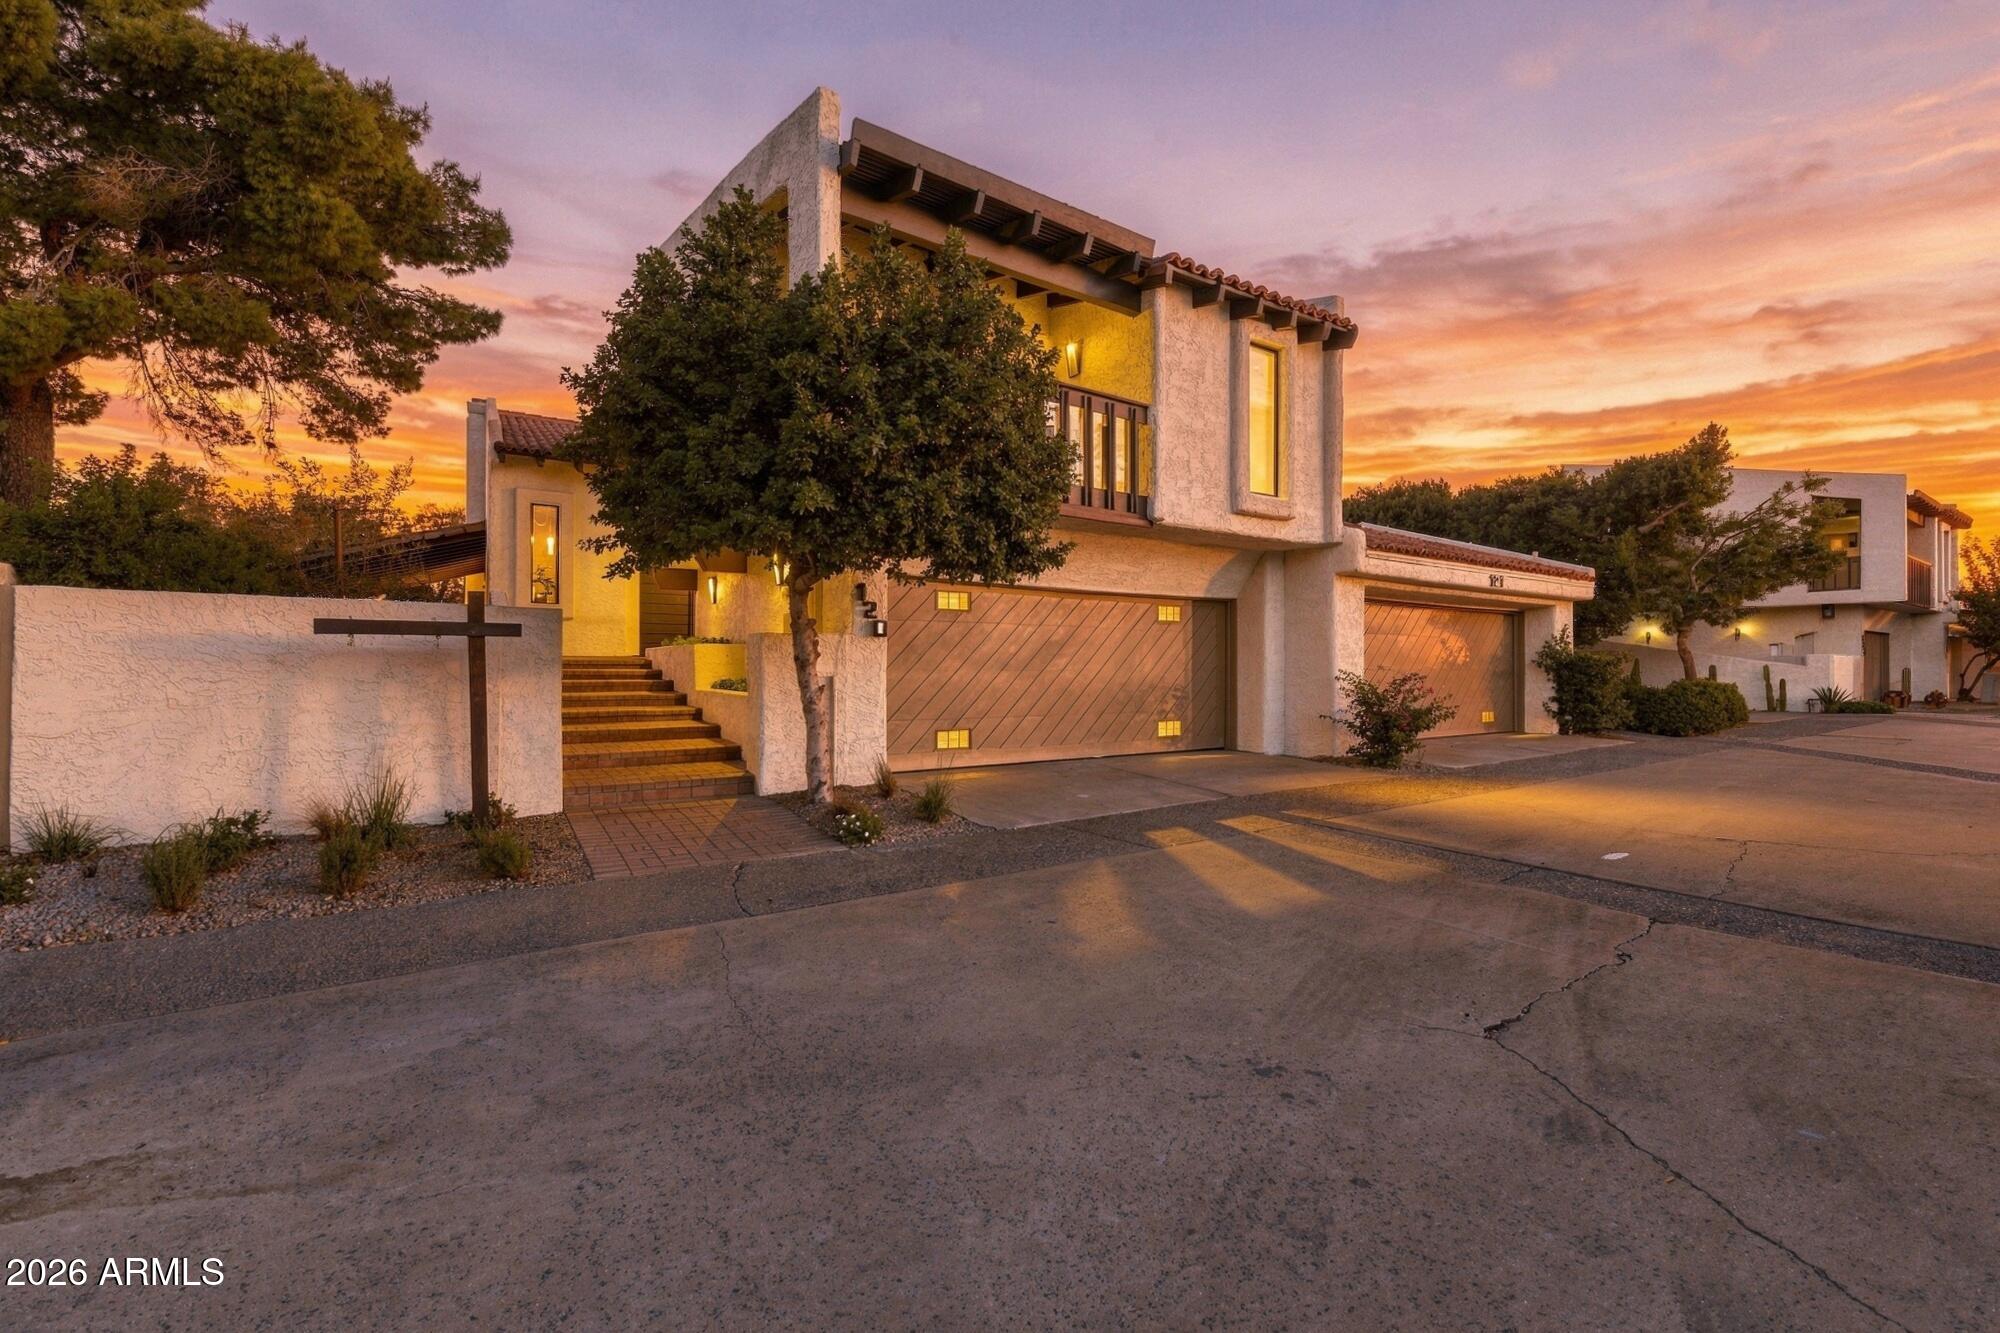
4432 E CAMELBACK Road 120, Phoenix, AZ 85018

$2,395,000
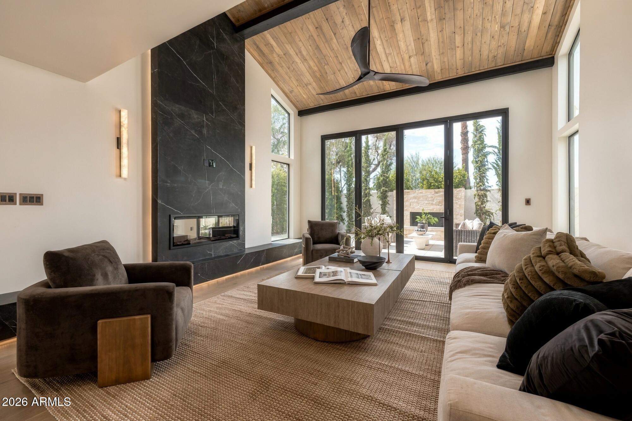
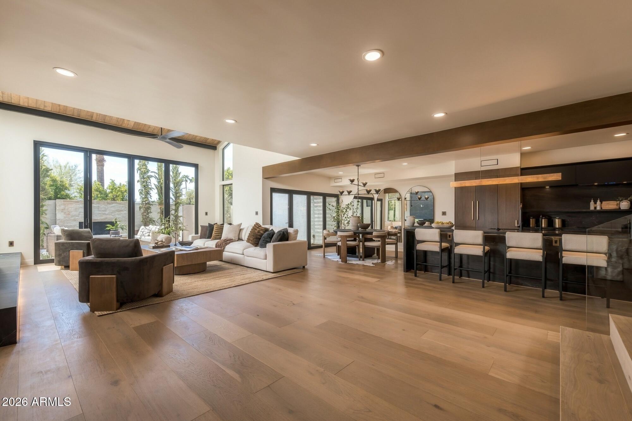
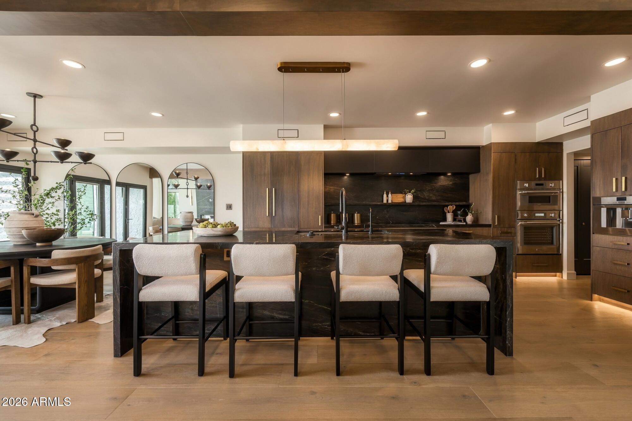
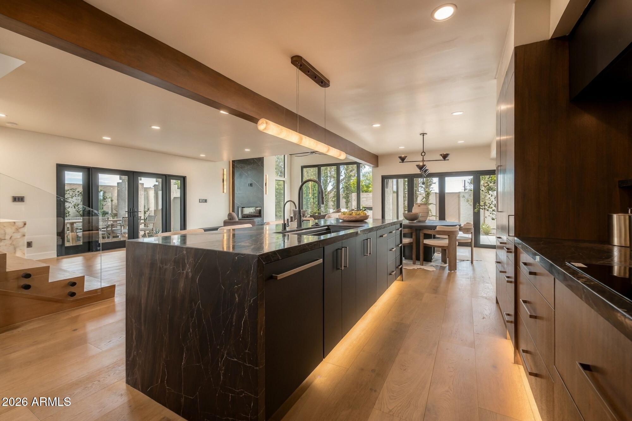
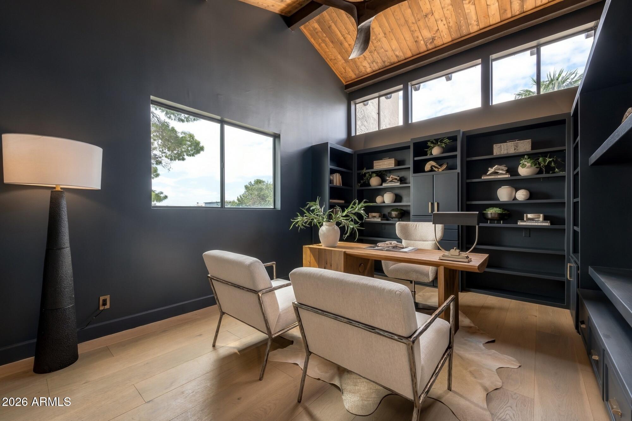
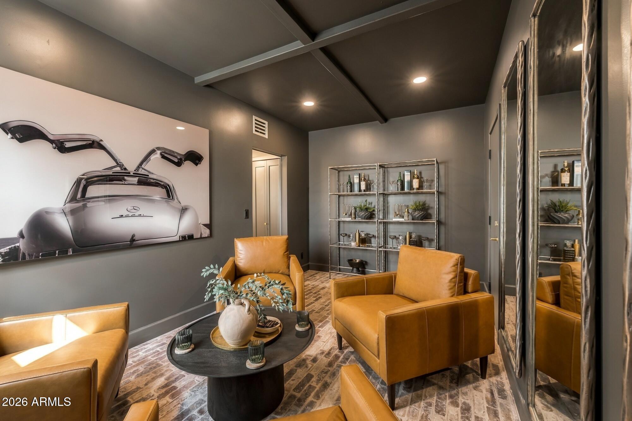
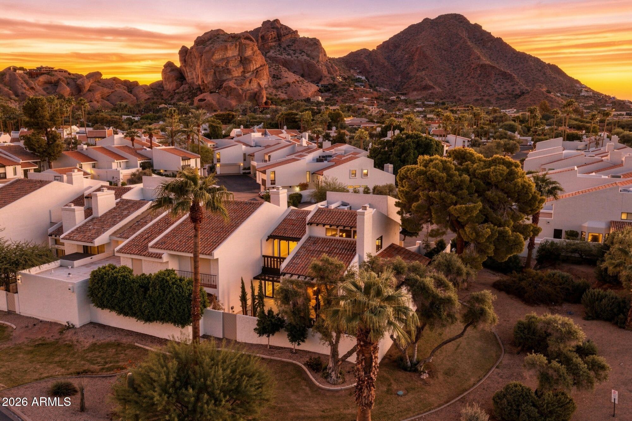
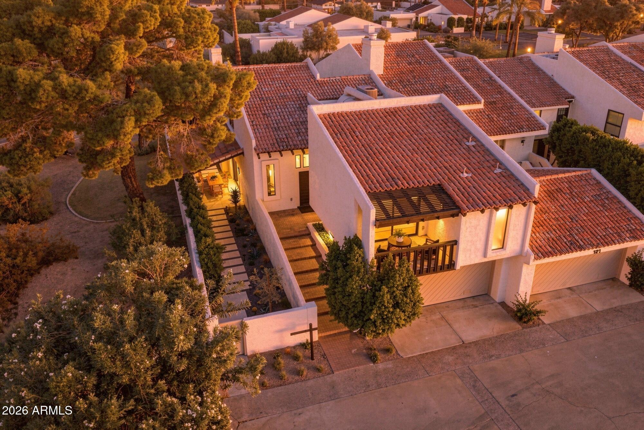
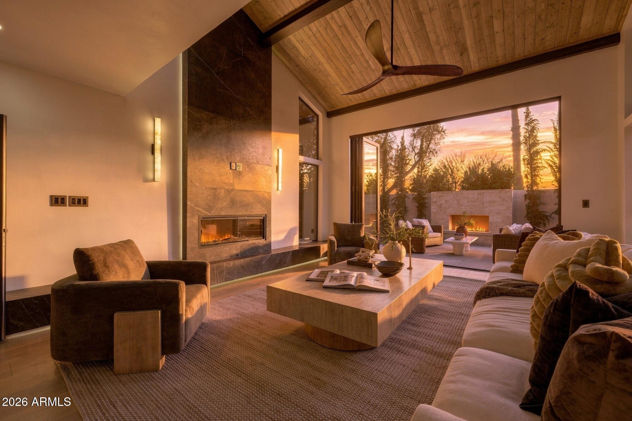
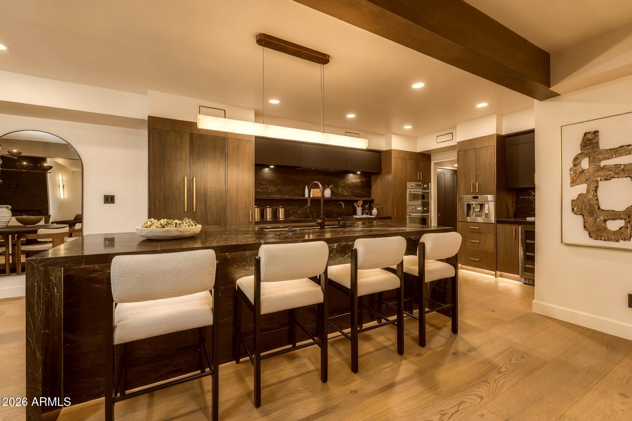
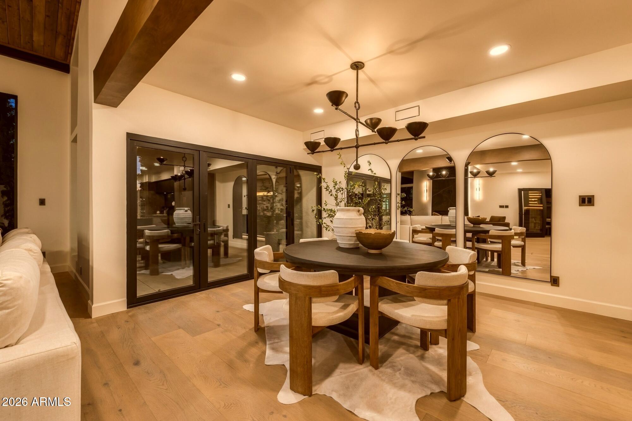
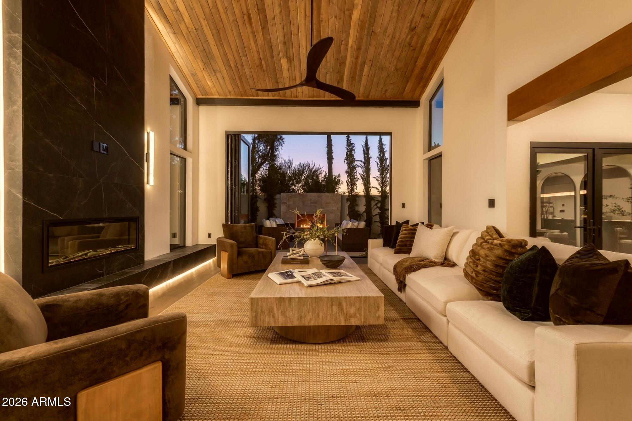
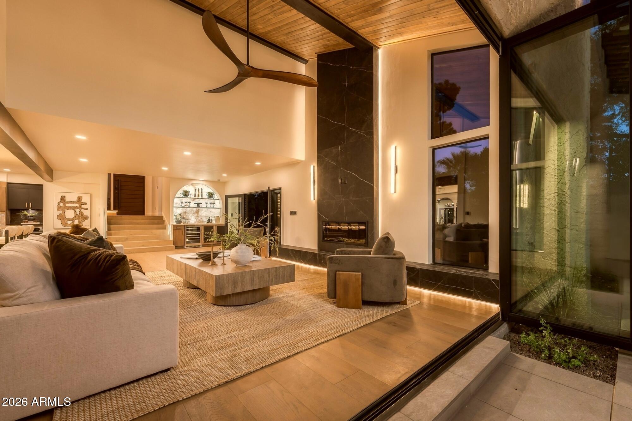
Thoughtfully reimagined with premium finishes and exceptional attention to detail, this one-of-a-kind residence at The Village at Camelback showcases a rare open-concept great room seamlessly connecting the kitchen, dining, bar and living spaces. Nearly every surface, system and finish has been elevated to create a refined, turnkey living experience.

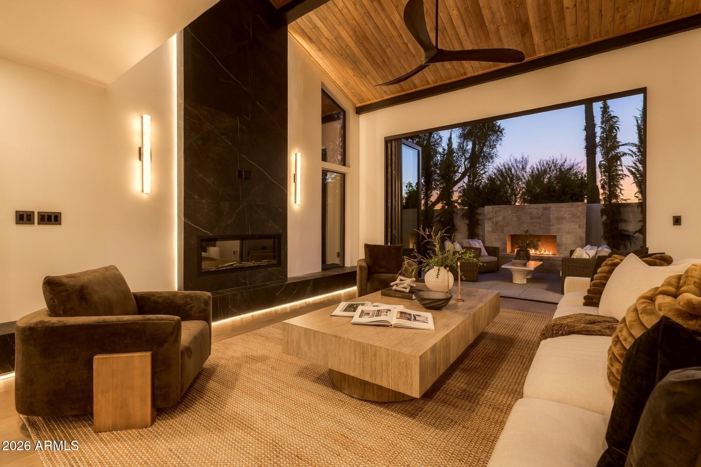
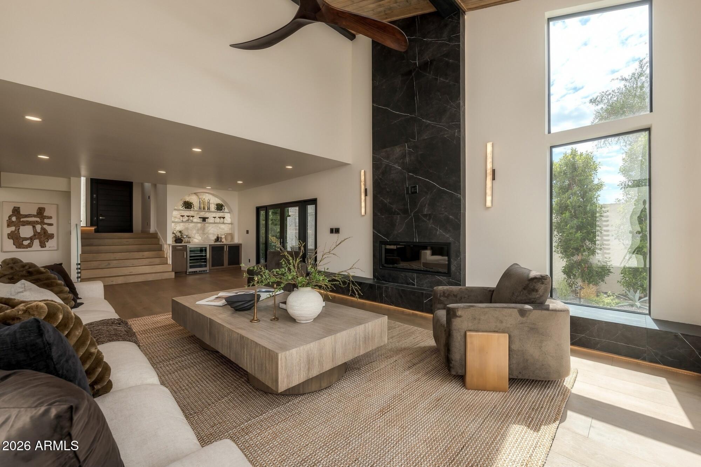
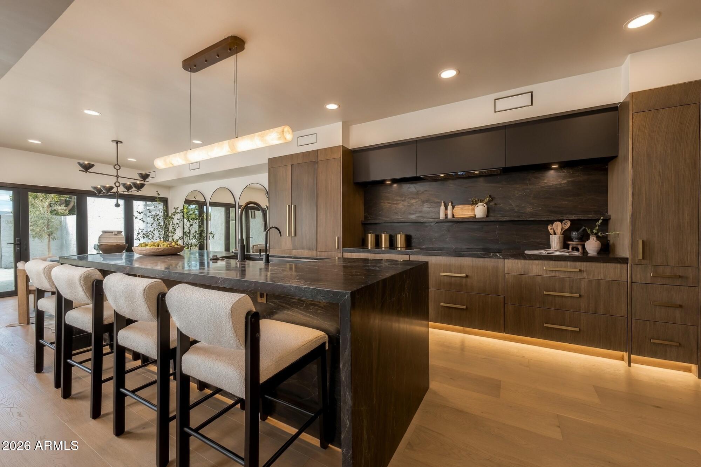
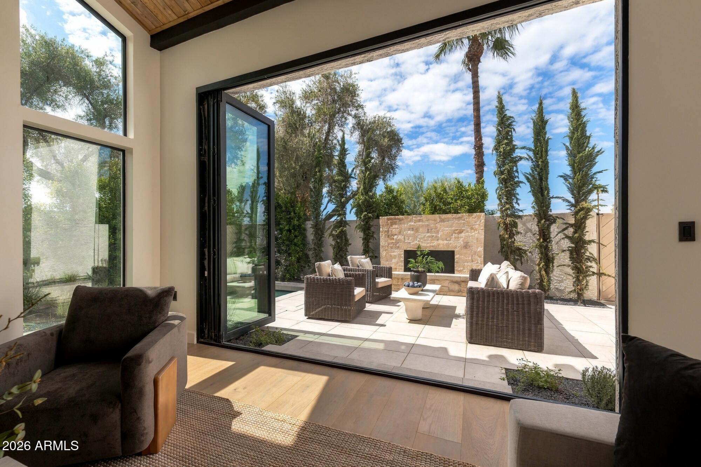
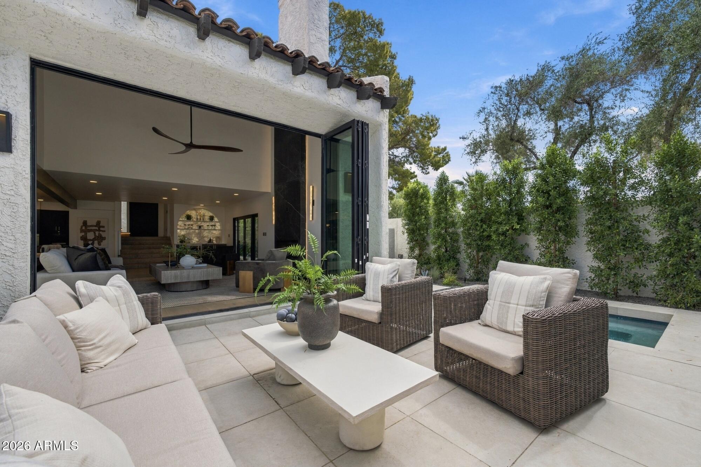
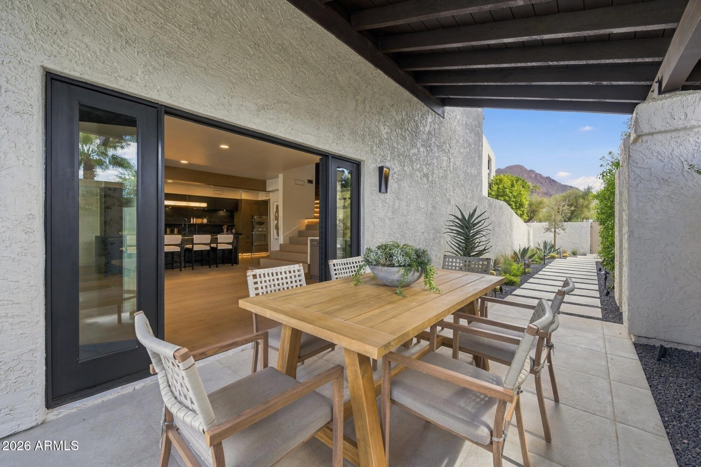
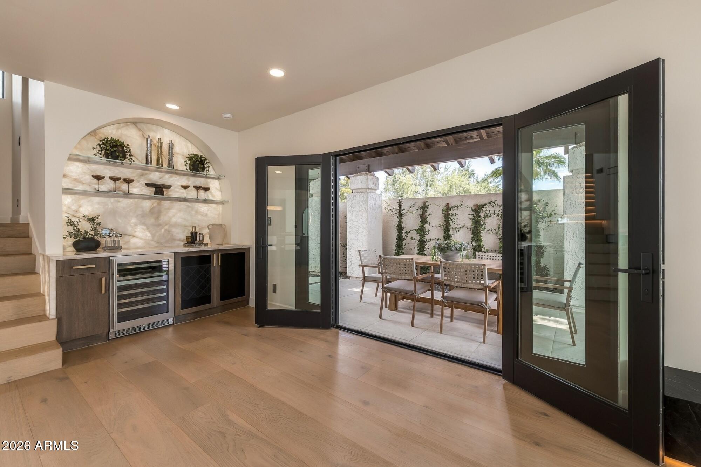
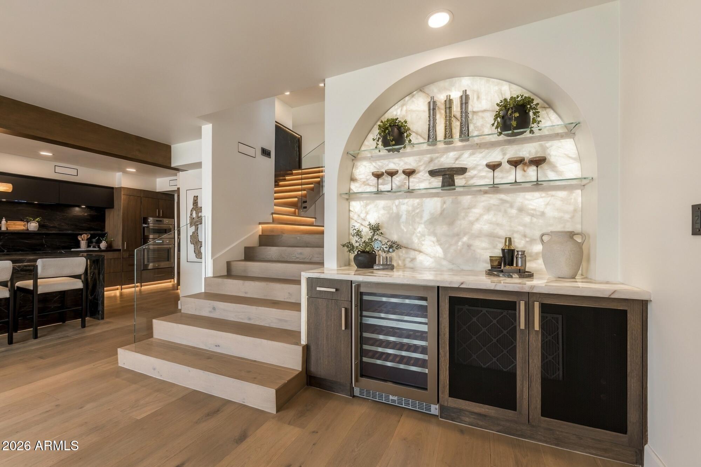
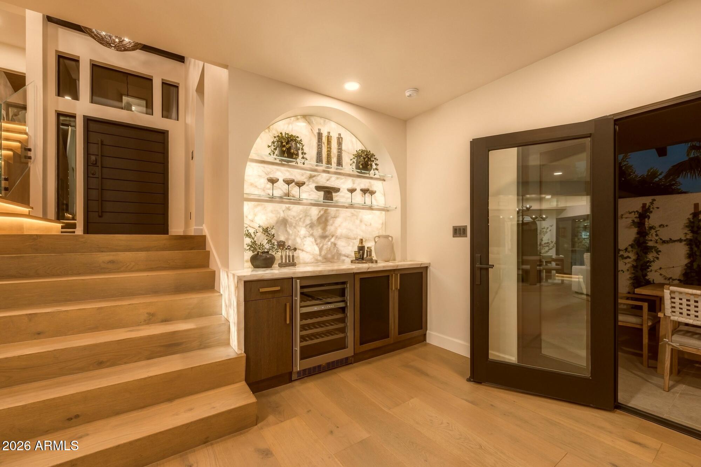
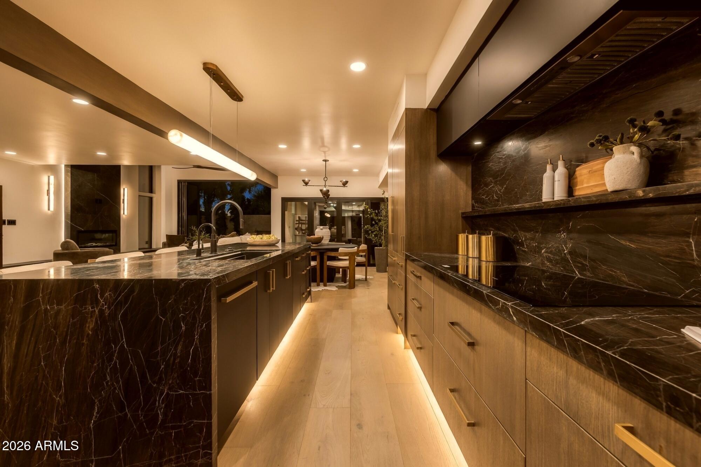
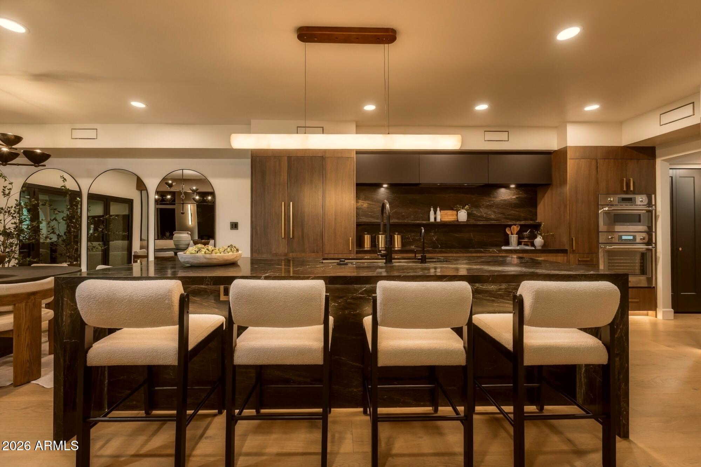
The showpiece kitchen features a 10-foot waterfall island, custom cabinetry, Capavaloro stone, premium Thermador appliances and a built-in espresso machine, complemented by a dramatic Cristallo quartzite bar with integrated wine refrigeration. A floor-to-ceiling black stone fireplace anchors the great room, while tongue-and-groove ceilings, custom lighting and expansive accordion doors create an elegant setting for everyday living and effortless entertaining.
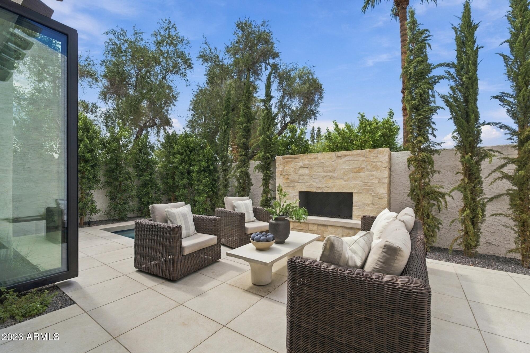
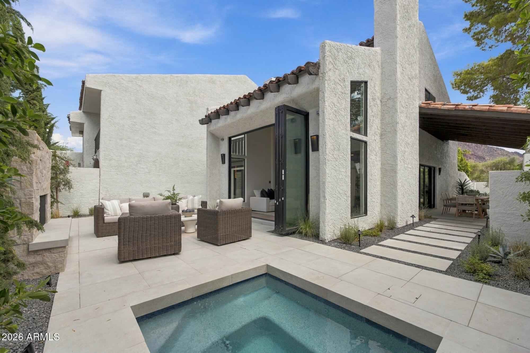
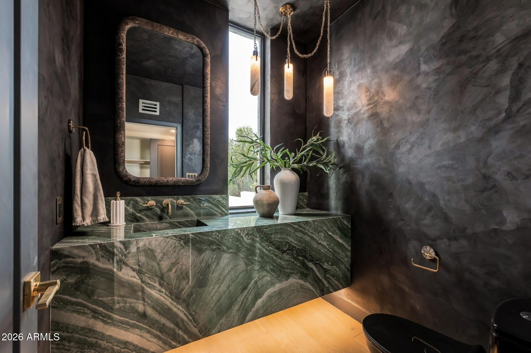
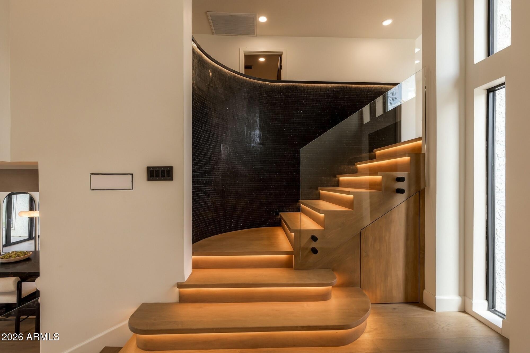
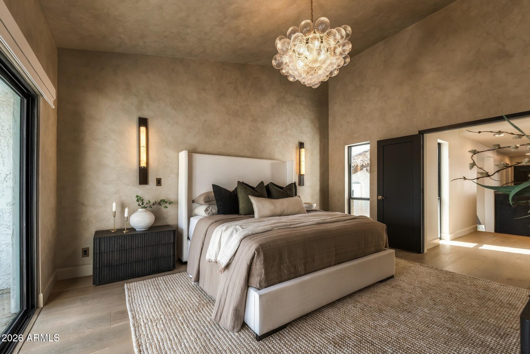
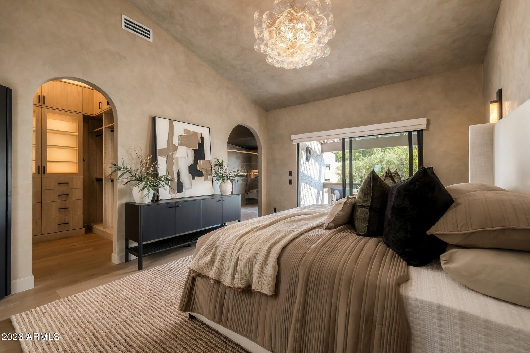
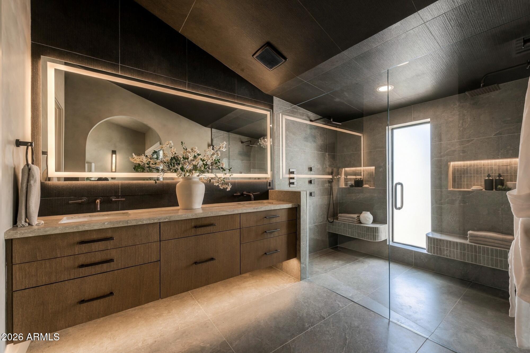
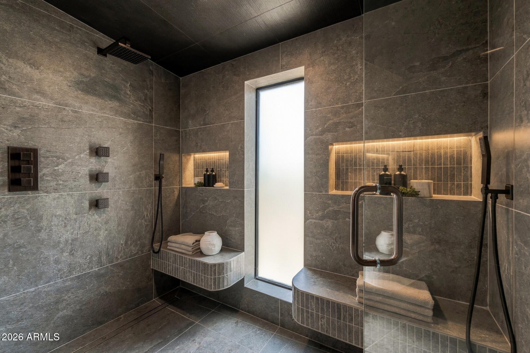
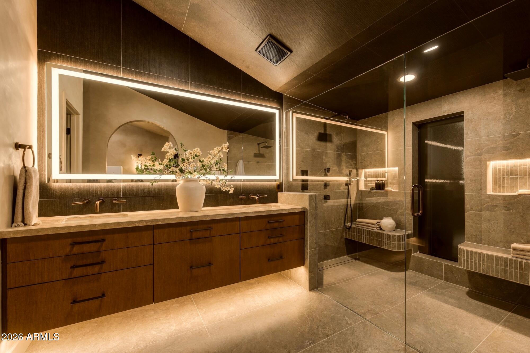
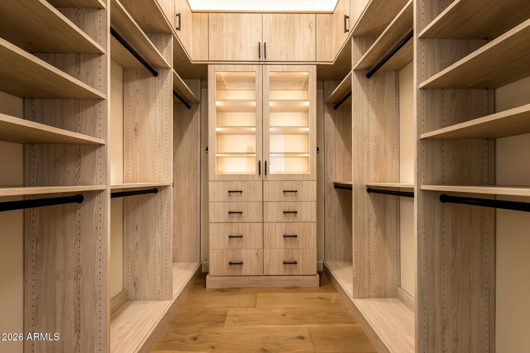
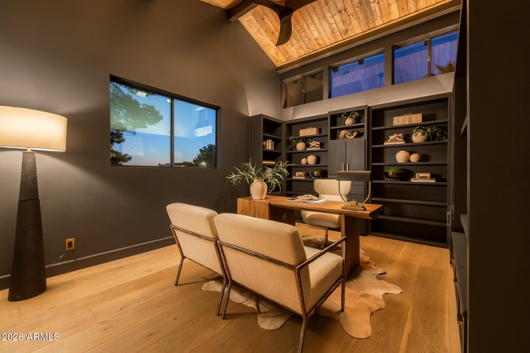
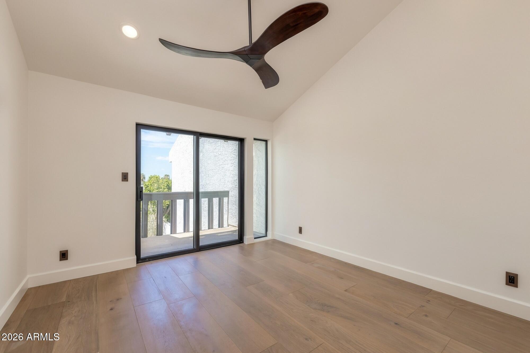
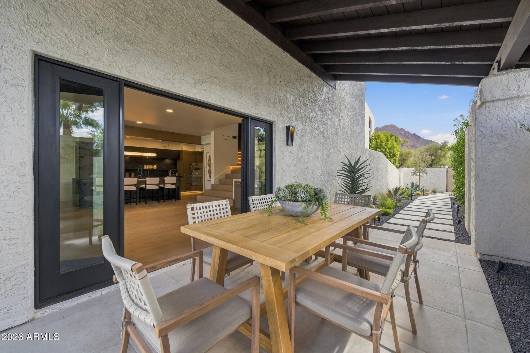
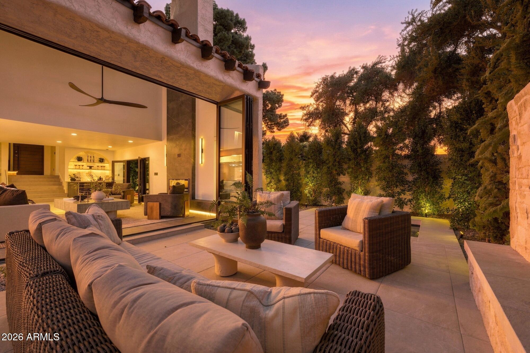
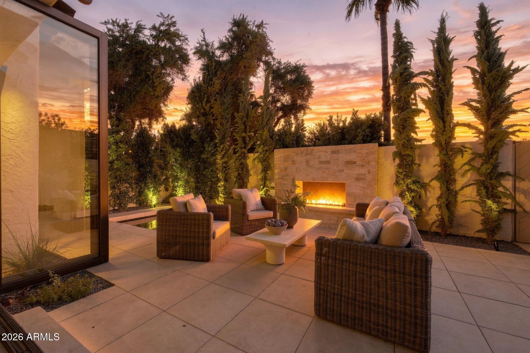
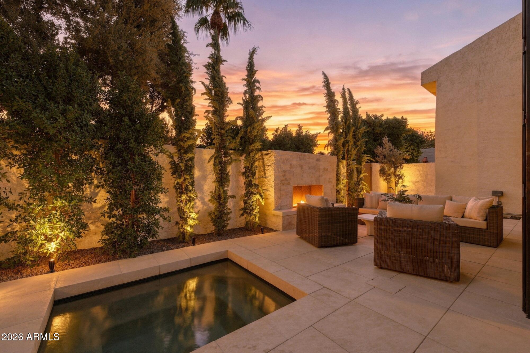
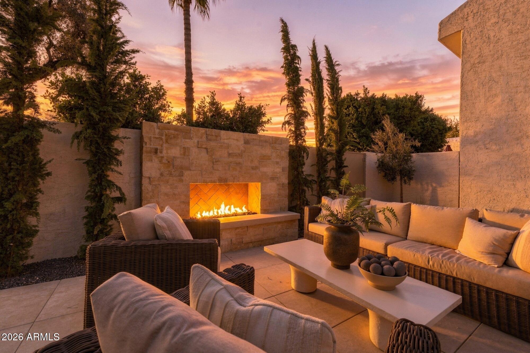
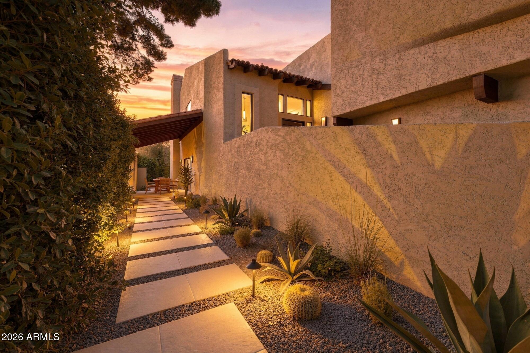
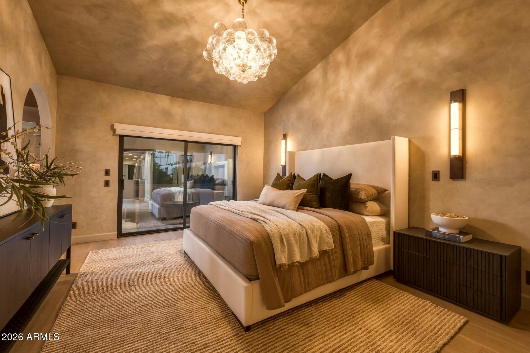
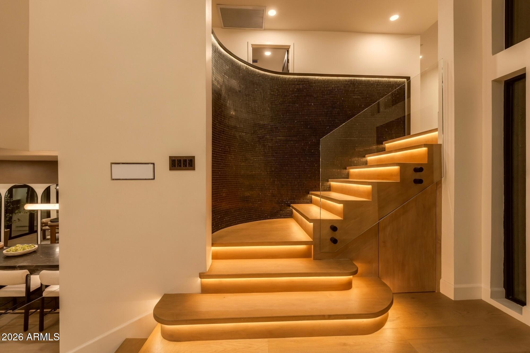
The redesigned primary suite offers raised ceilings, a custom walk-in closet and a spa-inspired bath with elevated finishes. Additional enhancements include a fully reworked backyard with a custom fireplace and re-plastered jacuzzi, wide-plank flooring, new double-pane low-E windows, redesigned guest baths, custom millwork, glass stair railings, whole-home Lutron lighting on dimmers, Cat 6 internet wiring, a new garage door & motor, an epoxy garage floor and dual sided EV charging. Every element has been carefully considered, resulting in a polished, move-in-ready residence where very little of the original home remains untouched.

See documents tab for full list of upgrades

3
beds

4
baths

2,840 Sq.Ft. LIVING AREA

4,077 Sq.Ft. lot

MAXIMILIAN DE MELO

MAXIMILIAN DE MELO

Features & Amenities

Interior

  • total bedrooms3
  • Total bathrooms4
  • full bathrooms2
  • half bathrooms2
  • Laundry room Upstairs Laundry, Inside
  • Flooring Tile, Wood
  • Fireplace Other, Exterior Fireplace, Living Room, Gas
  • APPLIANCES Dryer, Washer, Reverse Osmosis, Refrigerator, Built-in Microwave, Dishwasher, Disposal, Electric Cooktop, Built-In Electric Oven
  • other interior Features Quartz Countertops, High Speed Internet, Double Vanity, Upstairs, Eat-in Kitchen, Breakfast Bar, Wet Bar, Kitchen Island, Pantry, Full Bth Master Bdrm

Area & Lot

  • Status For Sale
  • Living Area2,840 Sq.Ft.
  • Total Area2,840 Sq.Ft.
  • Lot Area4,077 Sq.Ft.
  • MLS® ID7090760
  • TypeTownhouse
  • YEAR BUILT1978
  • Architecture StylesTerritorial/Santa Fe
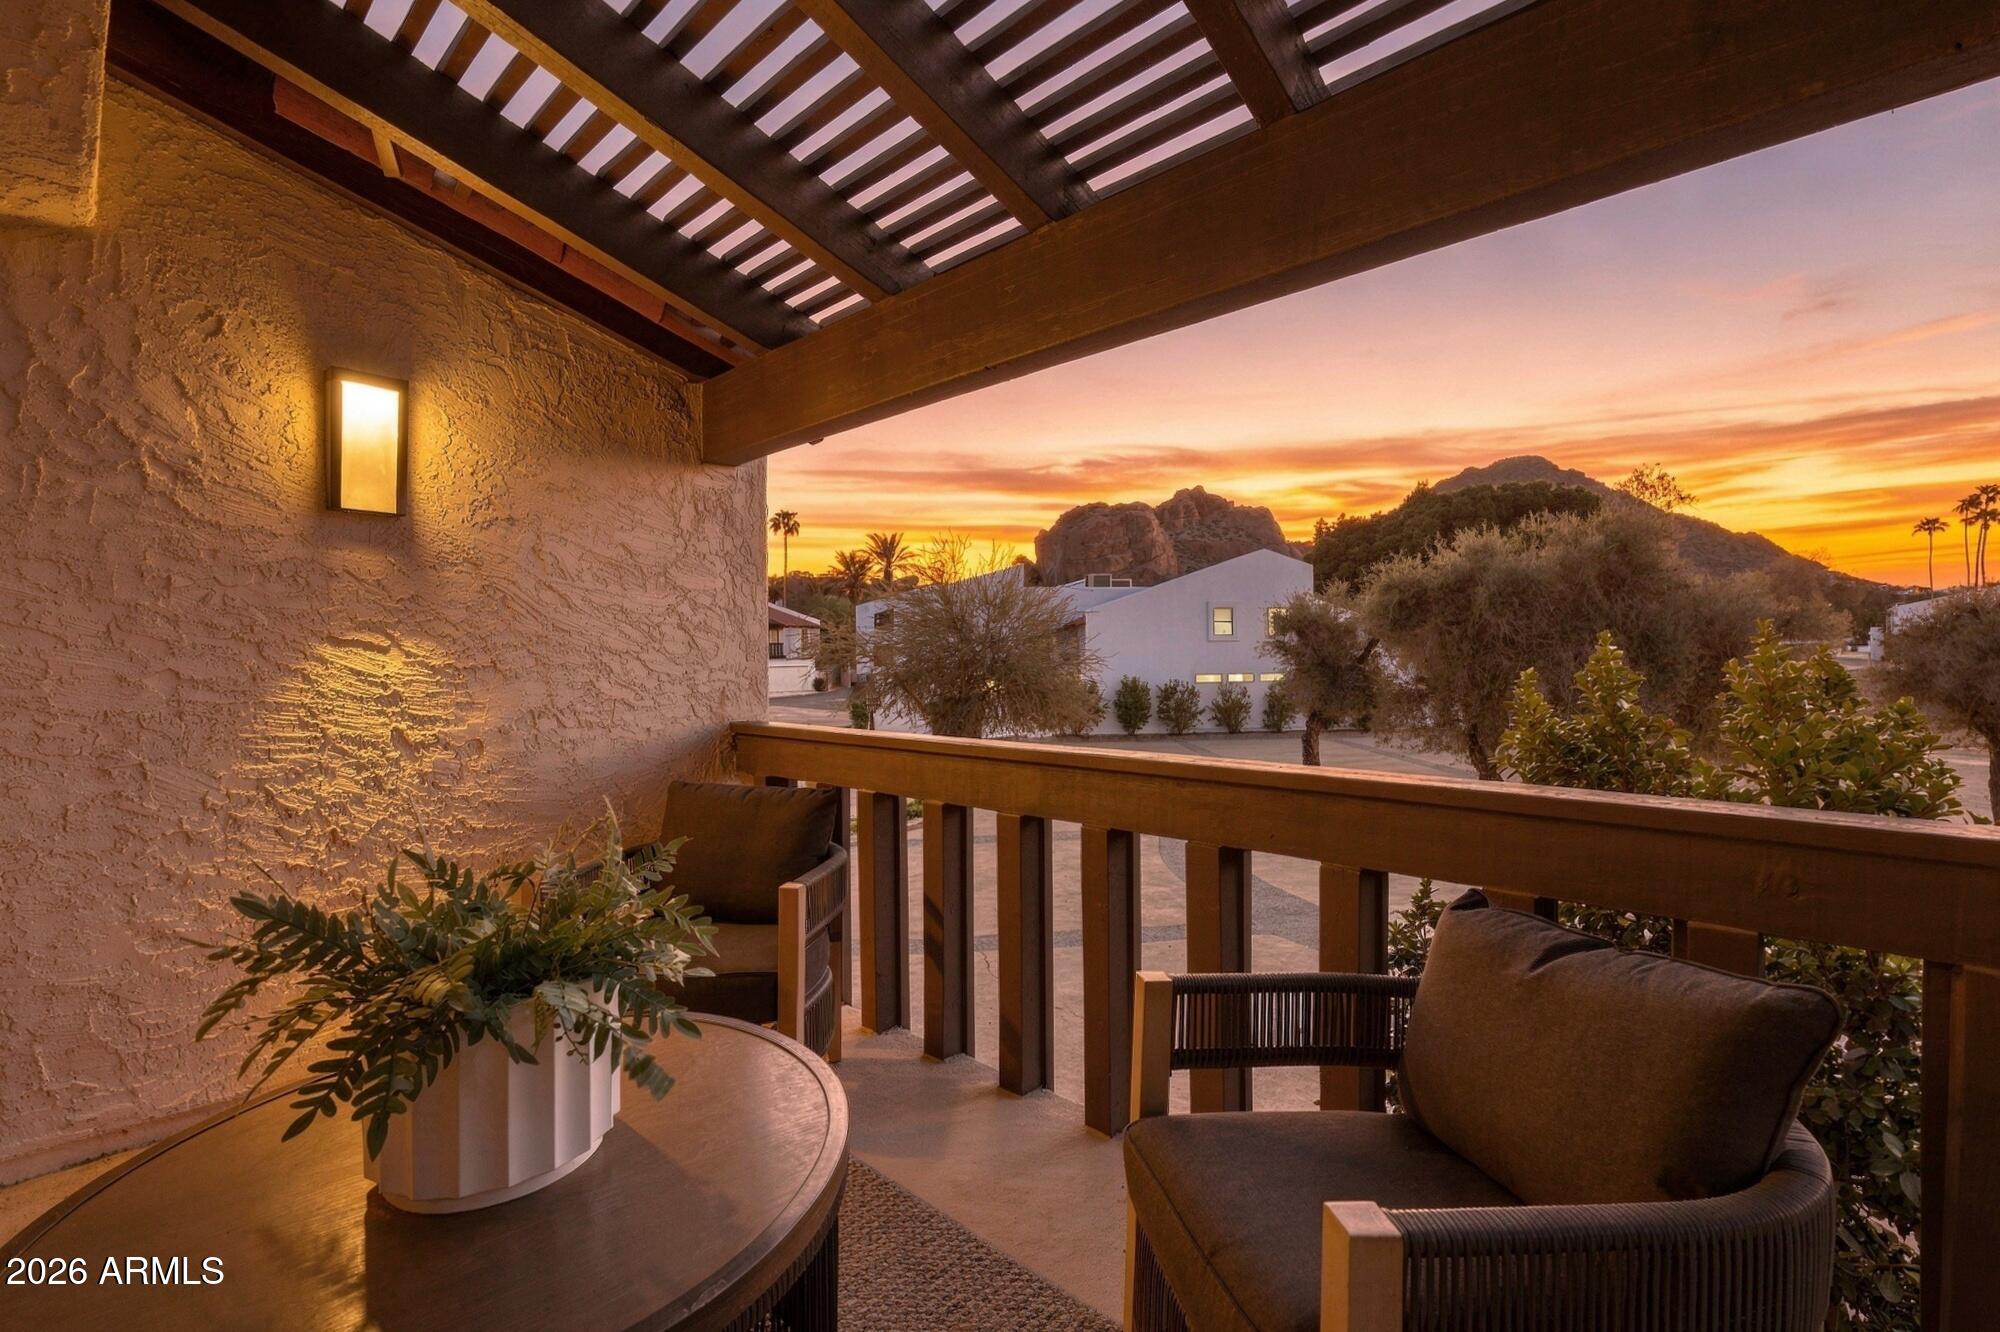
  • View DescriptionMountain(s)
  • Elementary SchoolHopi Elementary School
  • Middle SchoolIngleside Middle School
  • High SchoolArcadia High School
  • School DistrictScottsdale Unified District

Exterior

  • STORIES2
  • Garage Space2.0
  • water SourcePublic
  • roofTile, Foam
  • lot featuresSprinklers In Rear, Sprinklers In Front, Desert Back, Desert Front, Auto Timer H 2 O Front, Auto Timer H 2 O Back
  • parkingAttached Garage, Garage Door Opener, Direct Access, Common, Electric Vehicle Charging Station(s)
  • HEAT TYPEElectric
  • AIR CONDITIONINGCentral Air, Ceiling Fan(s), Programmable Thmstat
  • sewerPublic Sewer
  • security FeaturesSecurity Guard
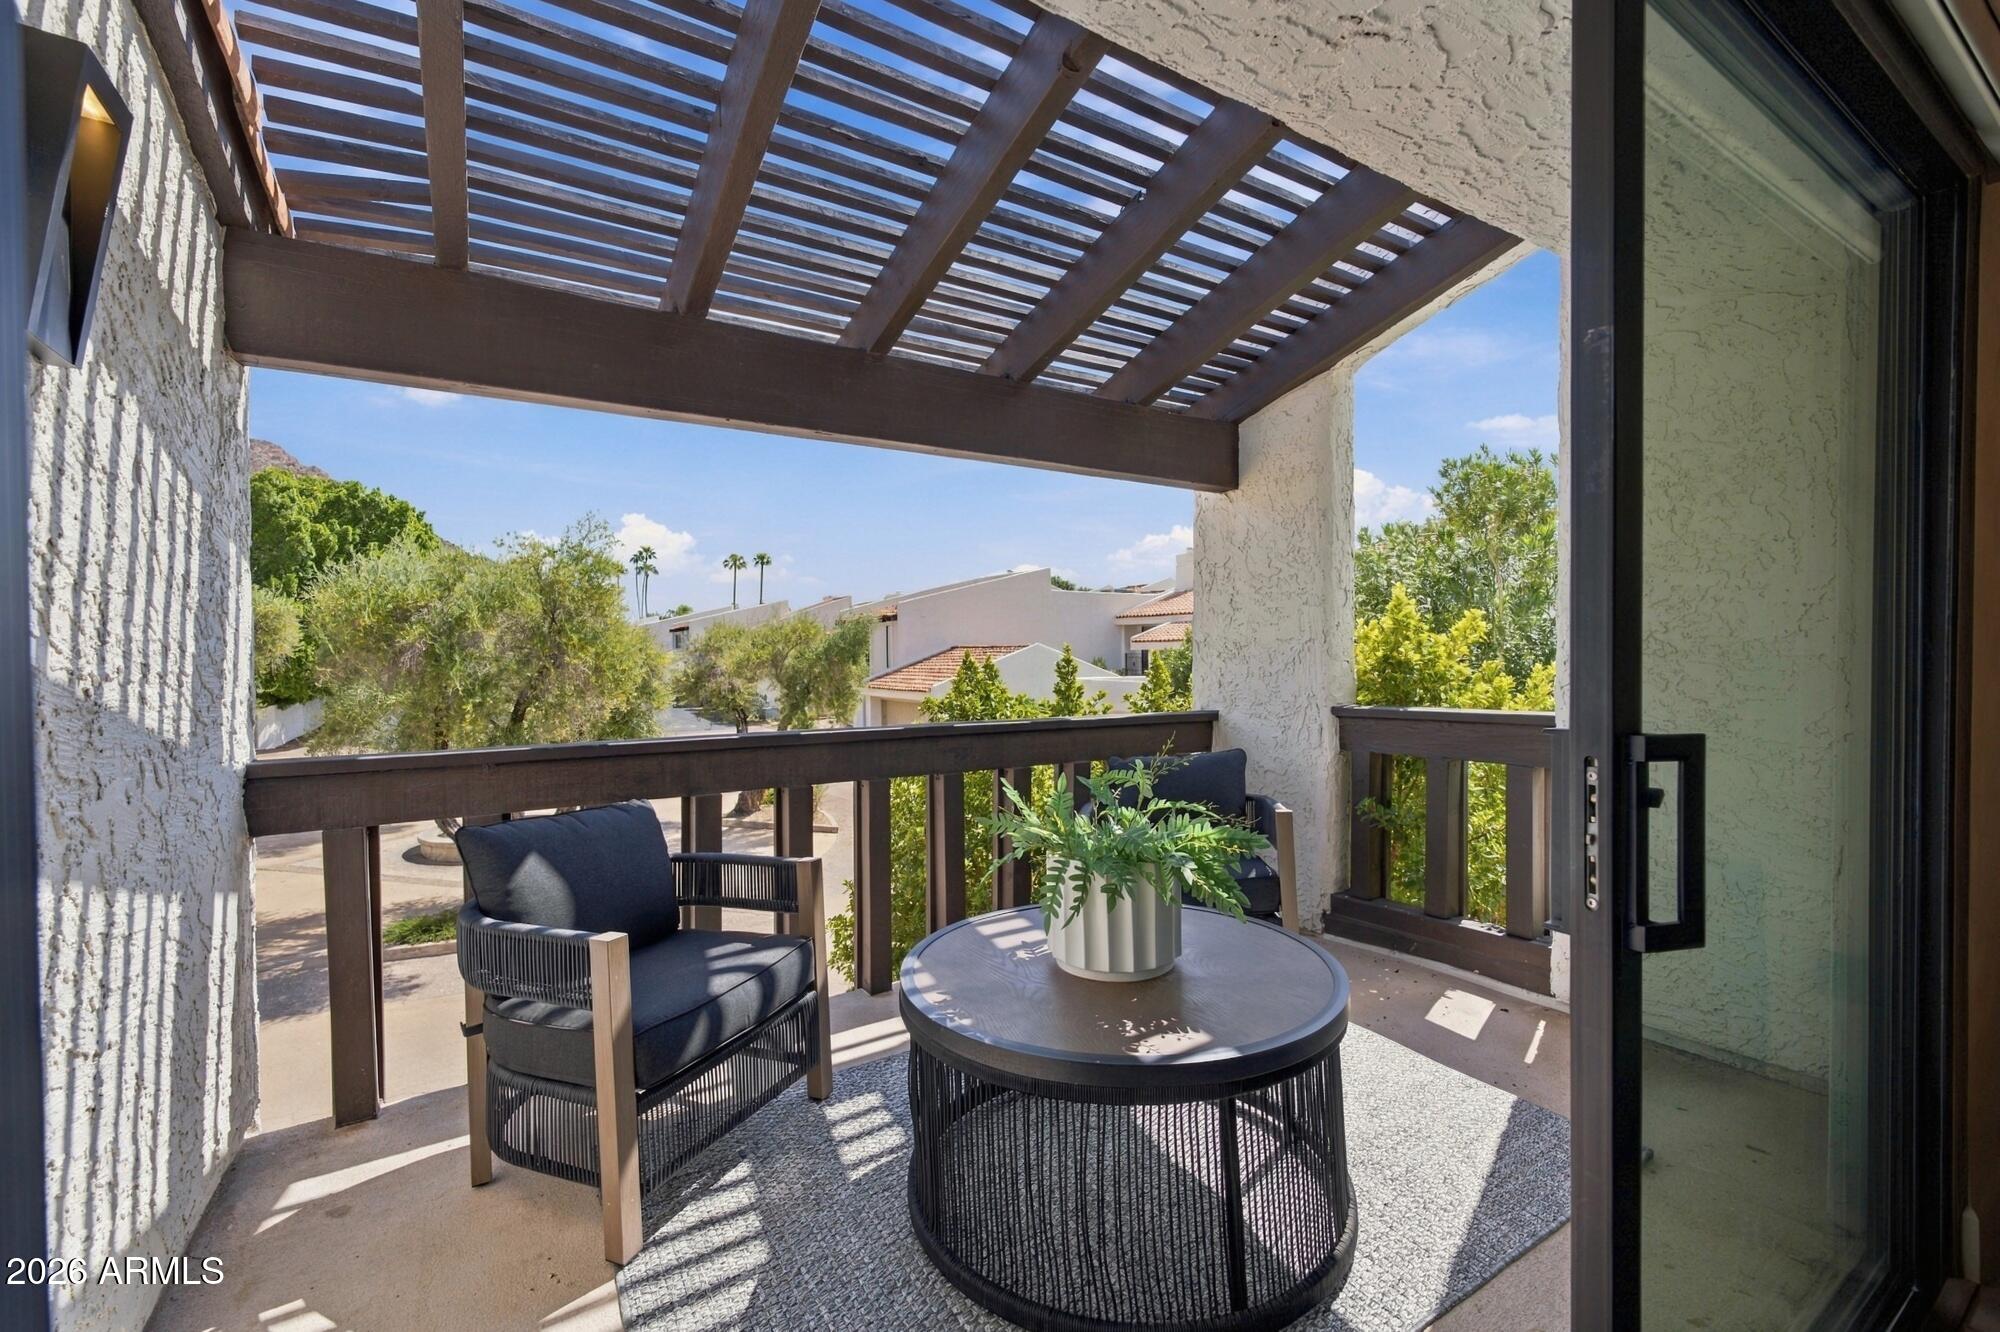
  • other exterior FeaturesBalcony, Private Yard

Financial

  • Sales Price$2,395,000
  • Real Estate Tax $3,342/yr
  • HOA $698/mo

WORK WITH US

Leading the America One Luxury Real Estate Group, Patrick and his Team are one of your best options in Paradise Valley and Scottsdale.