9002 E RIMROCK Drive
SEE ALL PHOTOS
9002 E RIMROCK Drive
Courtesy of Local Luxury Christie's International Real Estate, Maximilian Schopen De Melo Listing Contact: 480-907-9660 
For Sale

9002 E RIMROCK Drive

9002 E RIMROCK Drive, Scottsdale, AZ 85255

$7,900,000
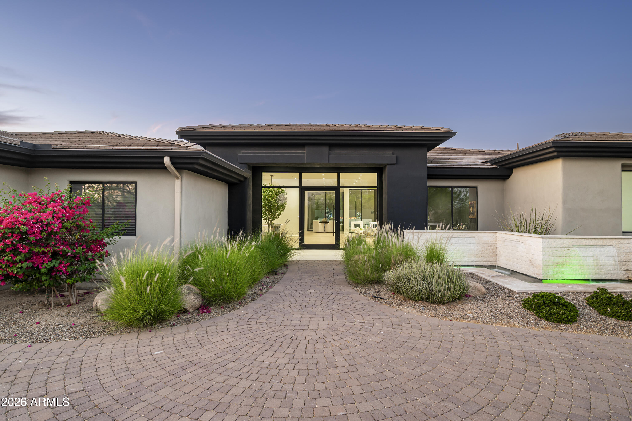
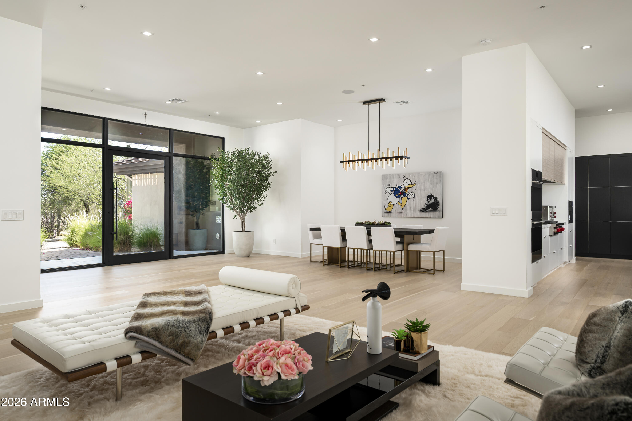
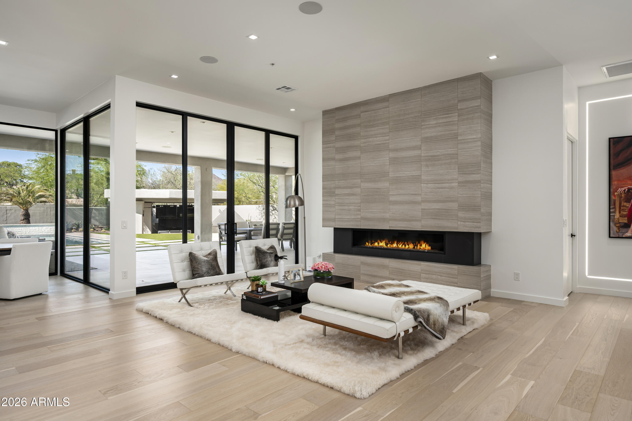
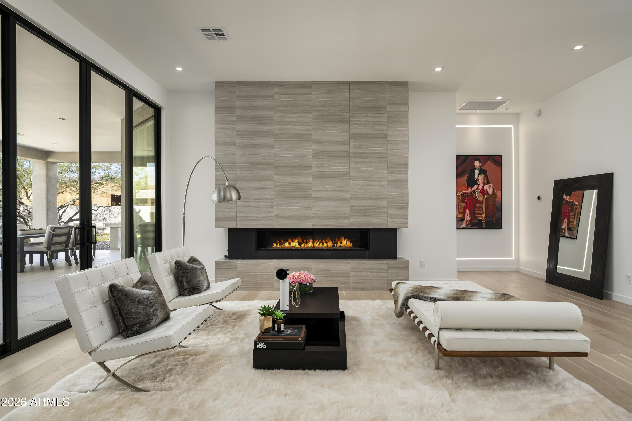
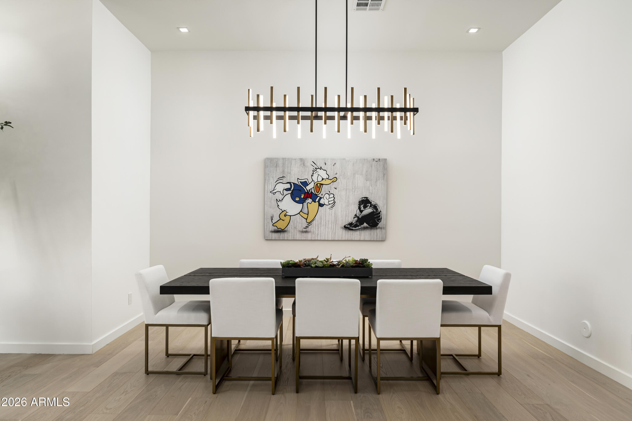
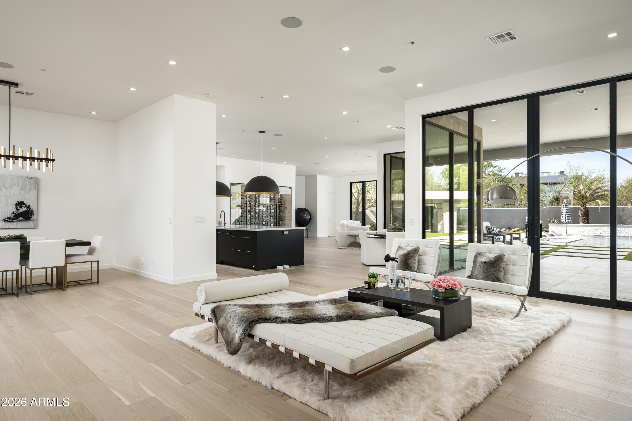
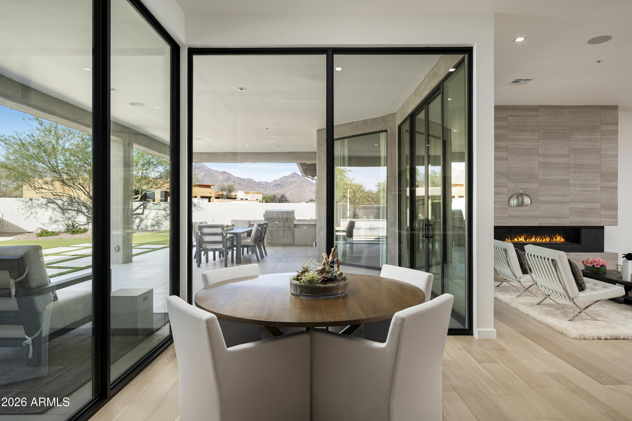
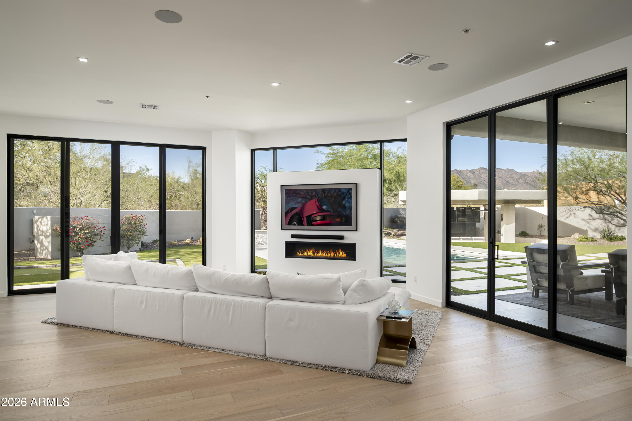
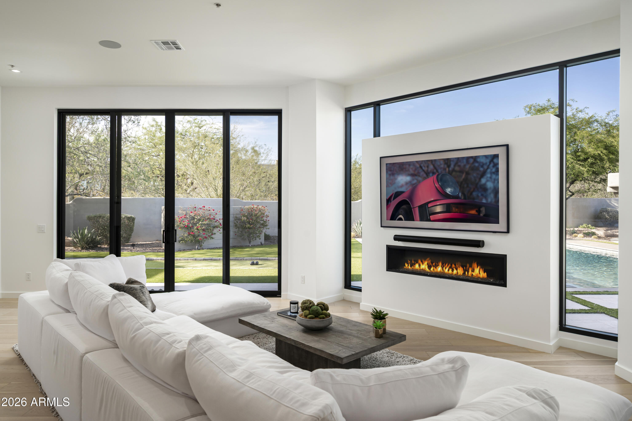
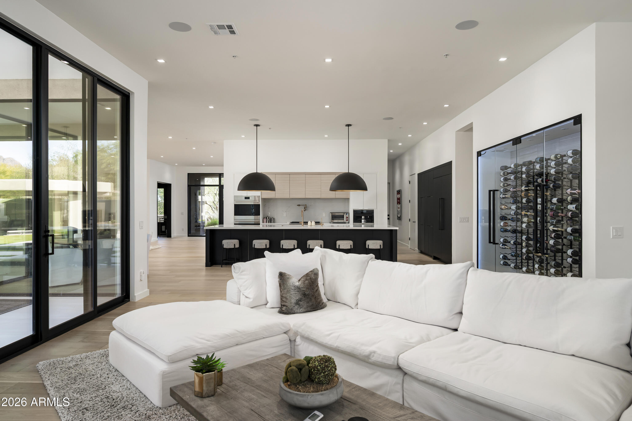
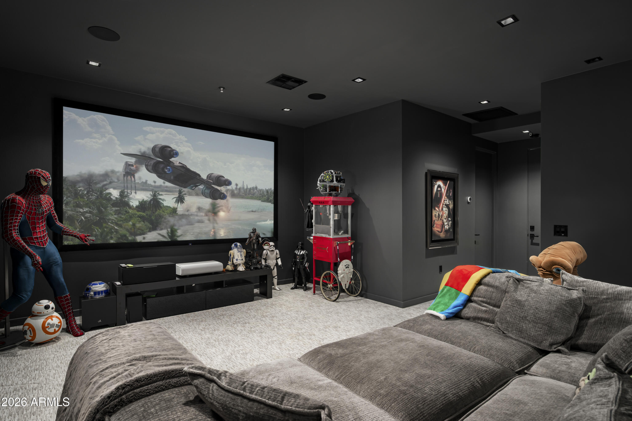
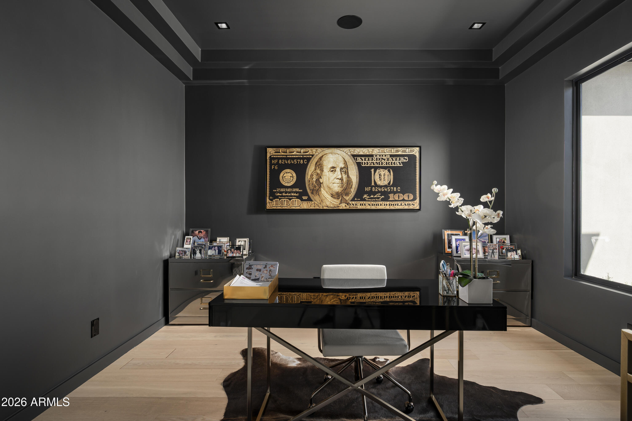
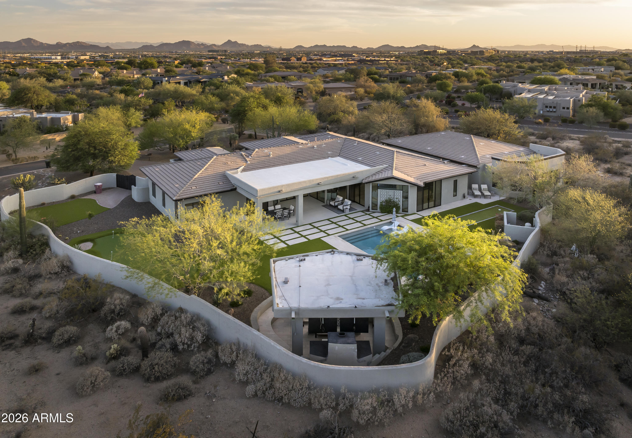
A truly exceptional Scottsdale estate on 1.51 acres, 9002 E Rimrock Rd was originally built in 1999 and fully remodeled in 2022-2023, offering approximately 7,650 sq. ft. of refined living space. The residence features 3 bedrooms, an office, game room, 5.5 baths, and an attached en-suite fourth bedroom currently utilized as a private movie theater, offering flexibility as a bedroom, guest suite, or entertainment space. Expansive 10-foot storefront glass captures mountain views, while rich wood flooring, multiple fireplaces, and sophisticated entertaining spaces create an elegant yet inviting atmosphere.

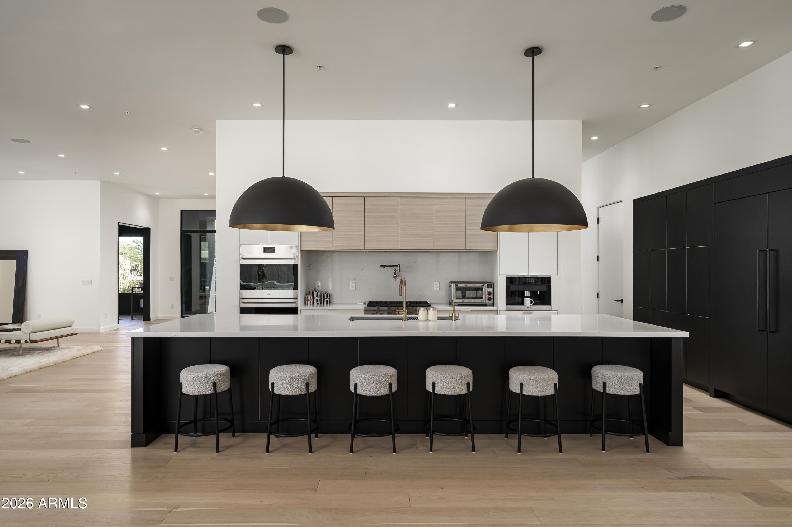
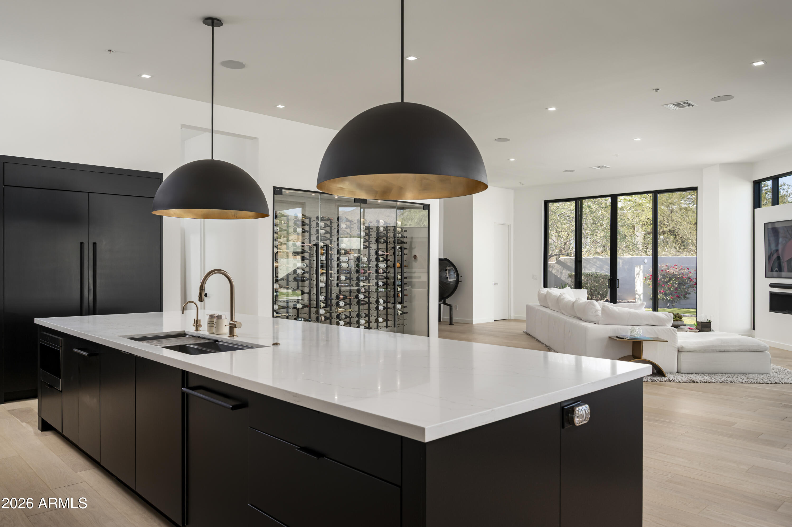
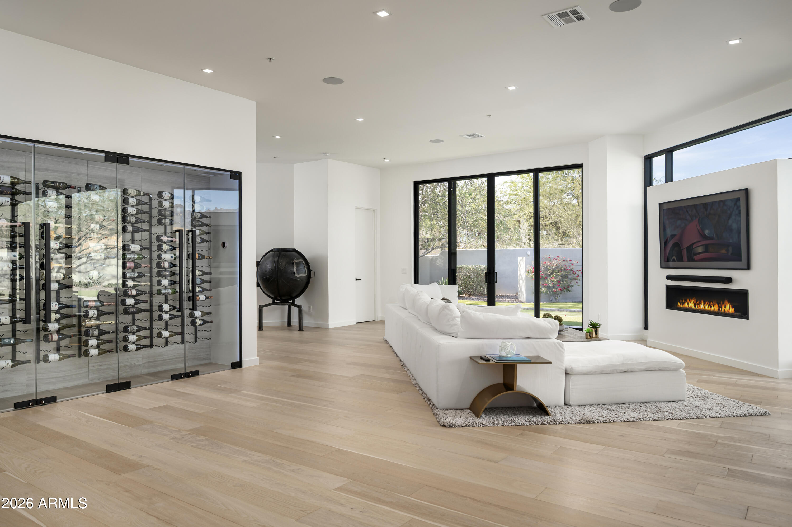
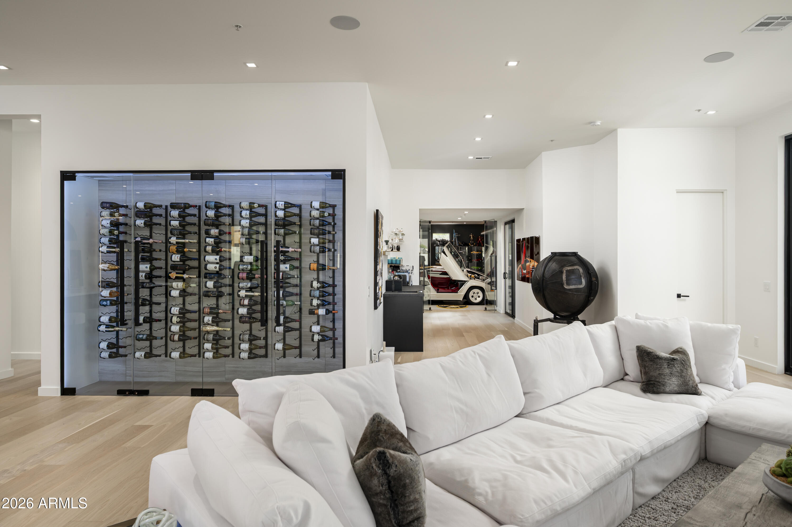
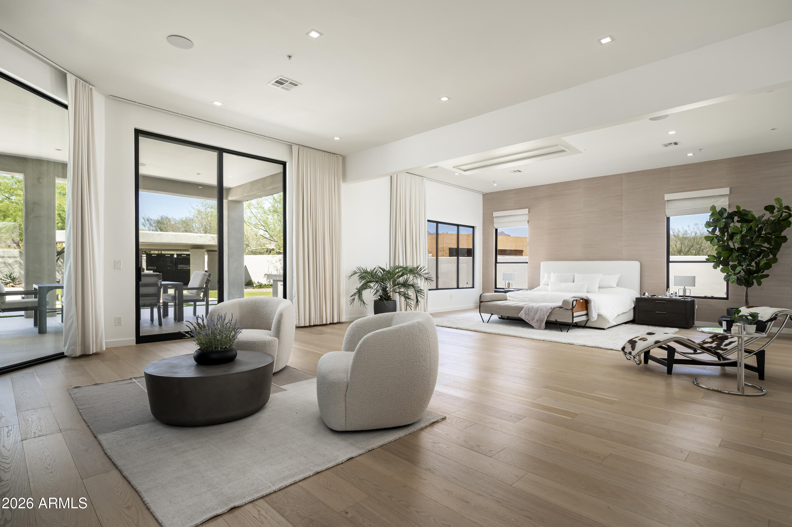
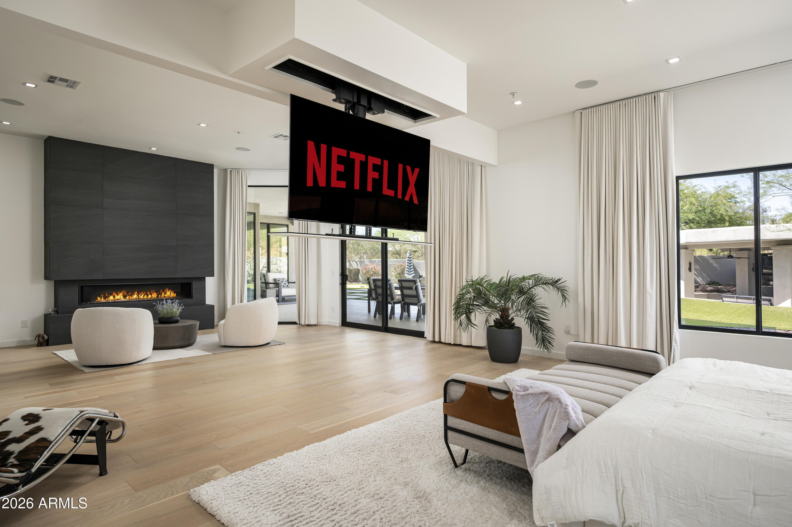
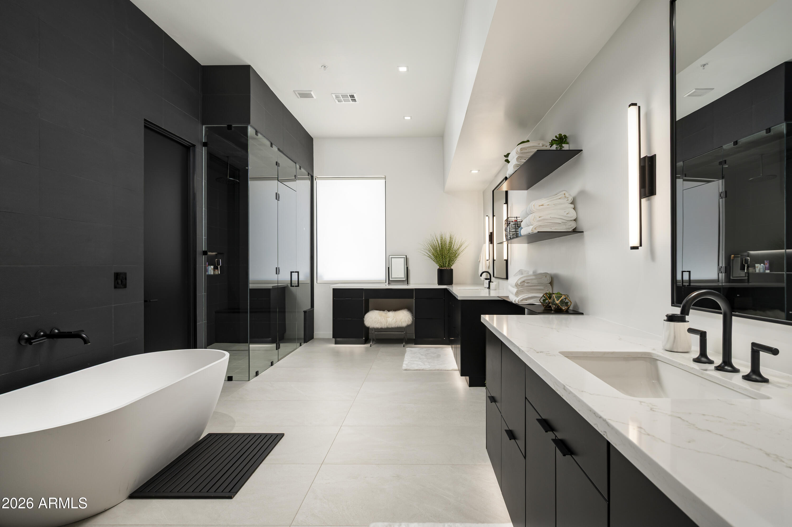
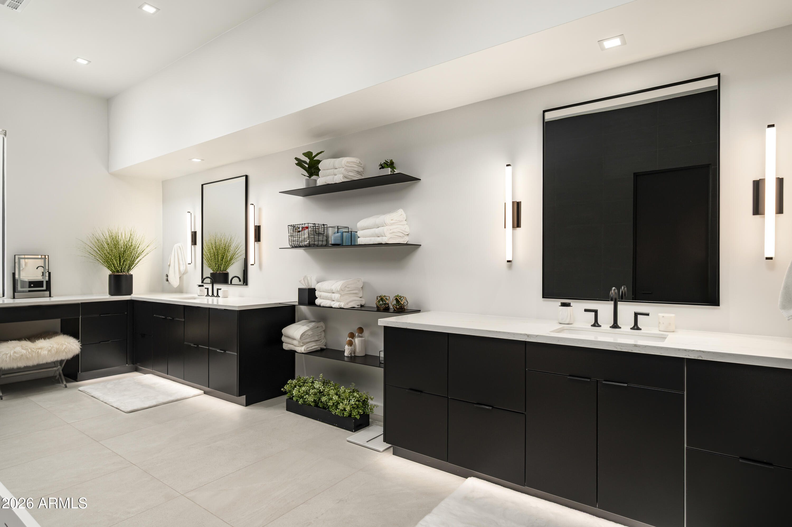
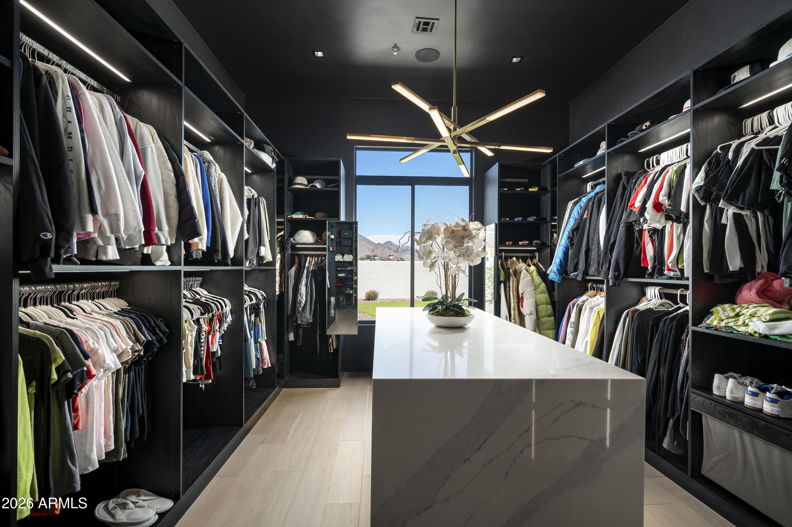
The chef's kitchen features Sub-Zero and Wolf appliances, a Miele in-cabinet coffee system, 14.5-foot quartz island with seating for six, and custom California Closets pantry and mudroom The luxurious primary suite offers a fireplace, drop-down TV, coffee bar, oversized steam shower, freestanding tub, dual Kohler Veil smart toilets, and custom California Closets. A temperature-controlled glass wine room showcases up to 378 bottles.

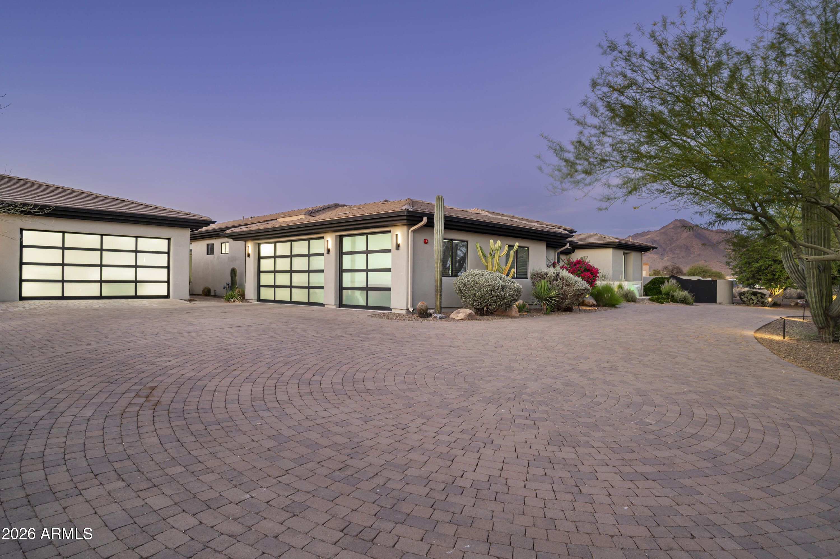
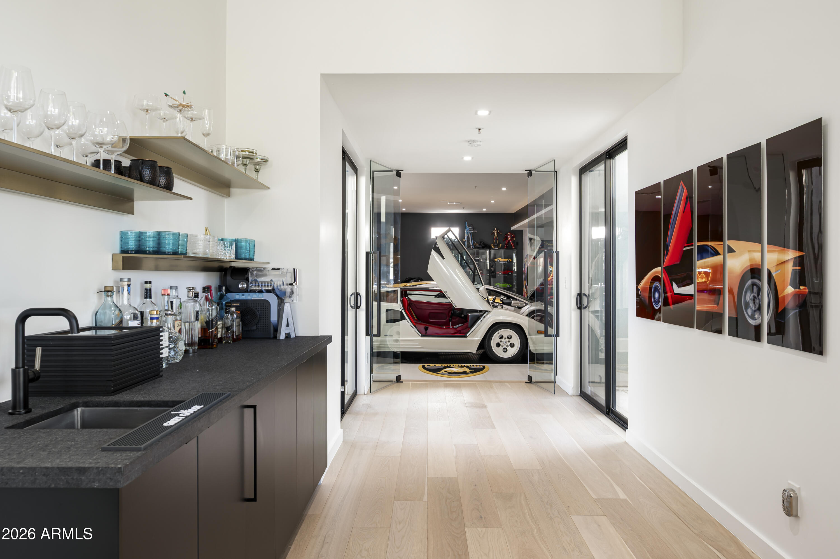
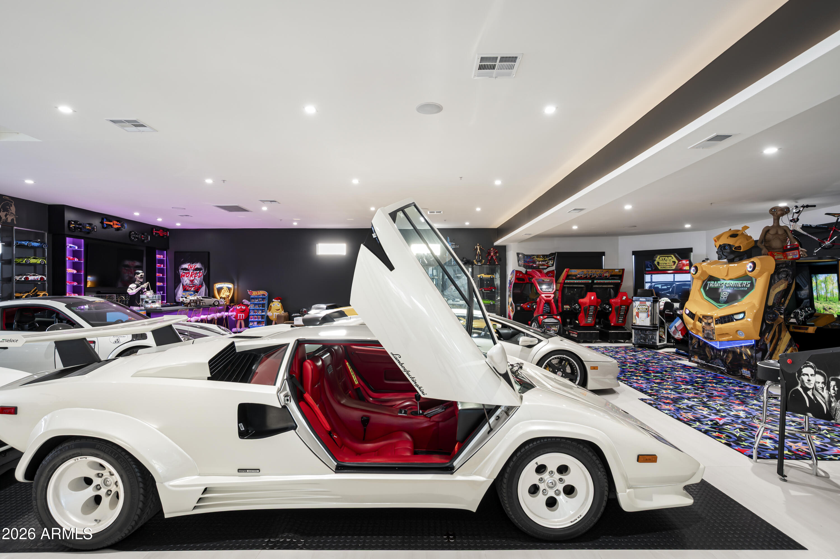
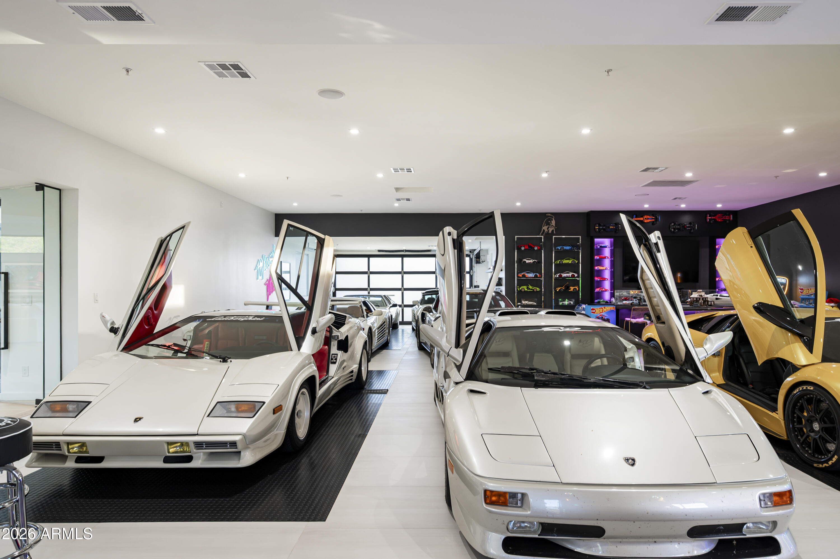
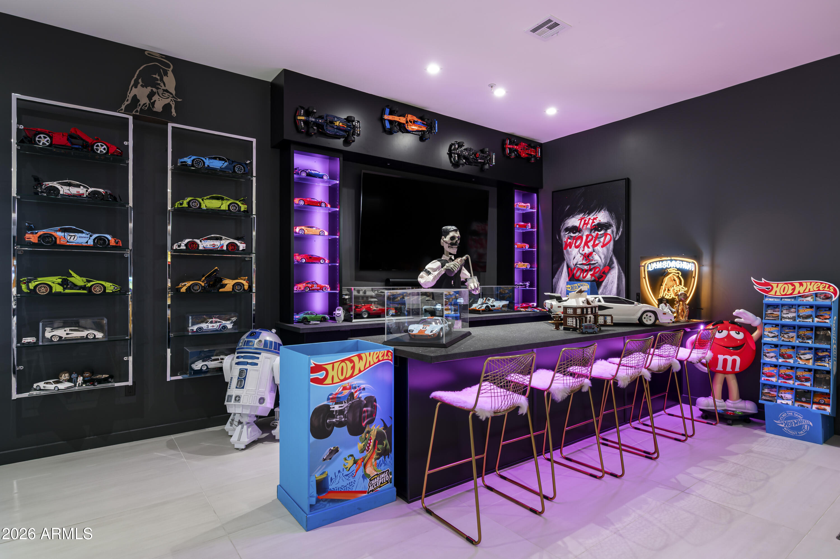
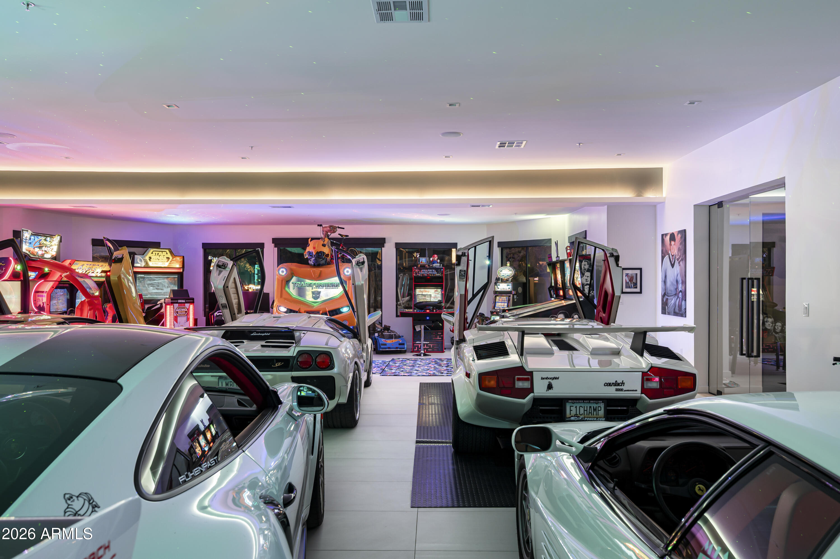
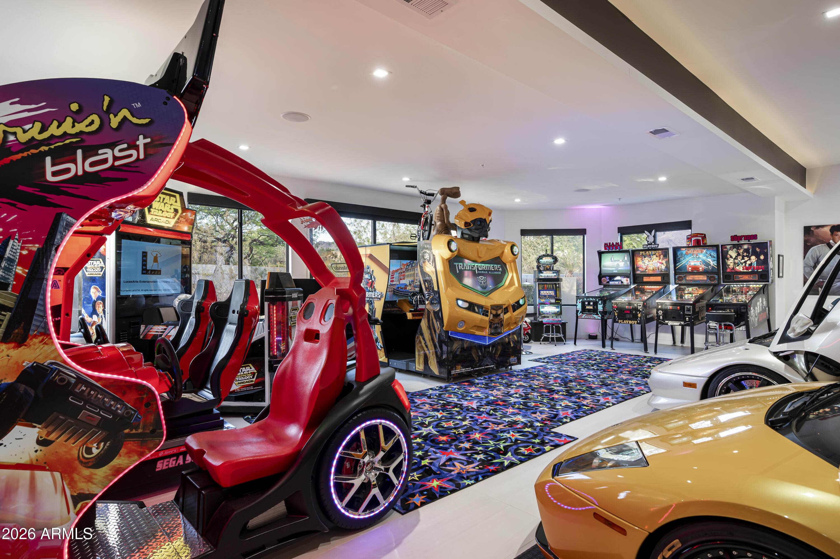
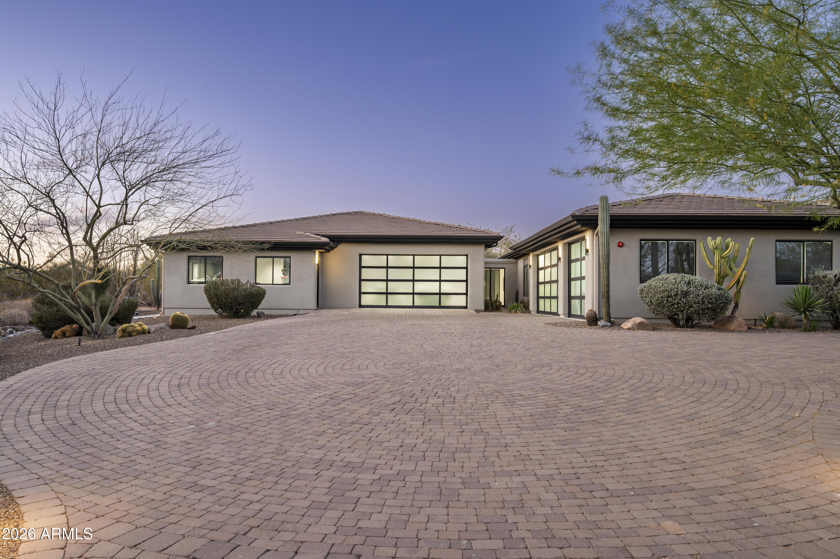
An impressive approximately 2,500-square-foot car gallery with wet bar and glass garage-door entrance offers exceptional space for 12+ vehicles, complemented by a three-car garage with a two-car motorized lift. The dedicated movie theater features a 120-inch projection screen, surround sound, private exterior entrance, and full bath.

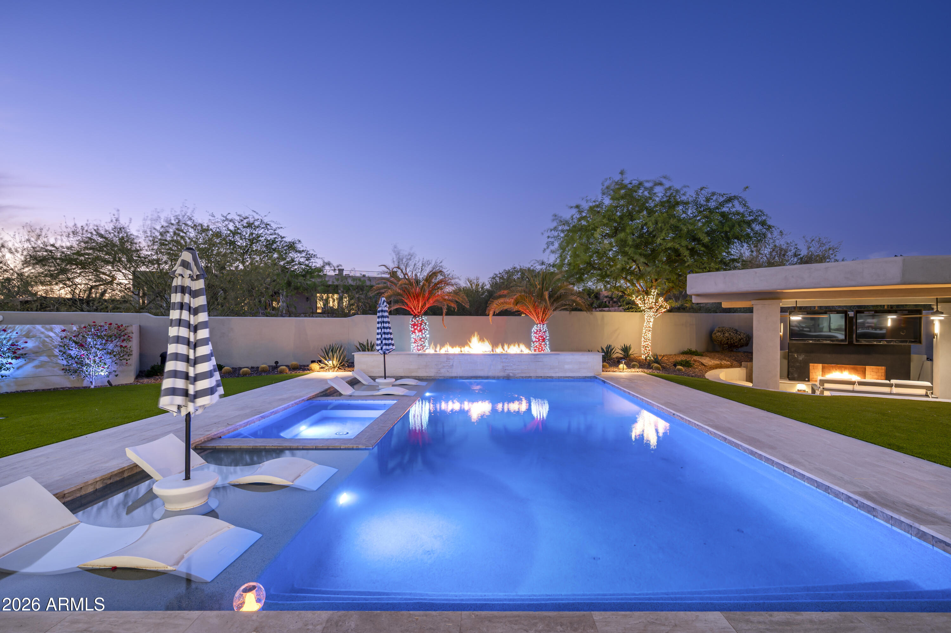
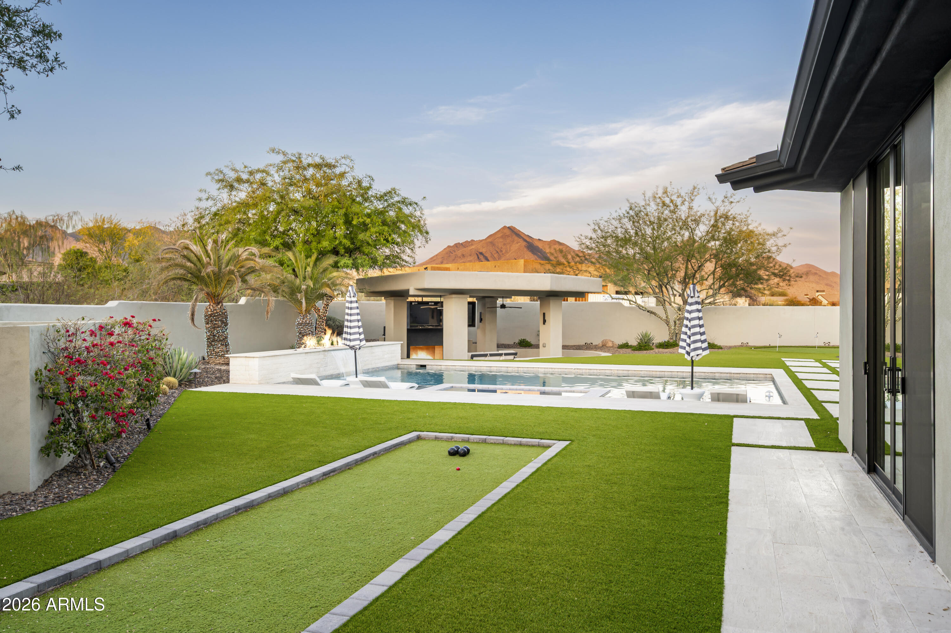
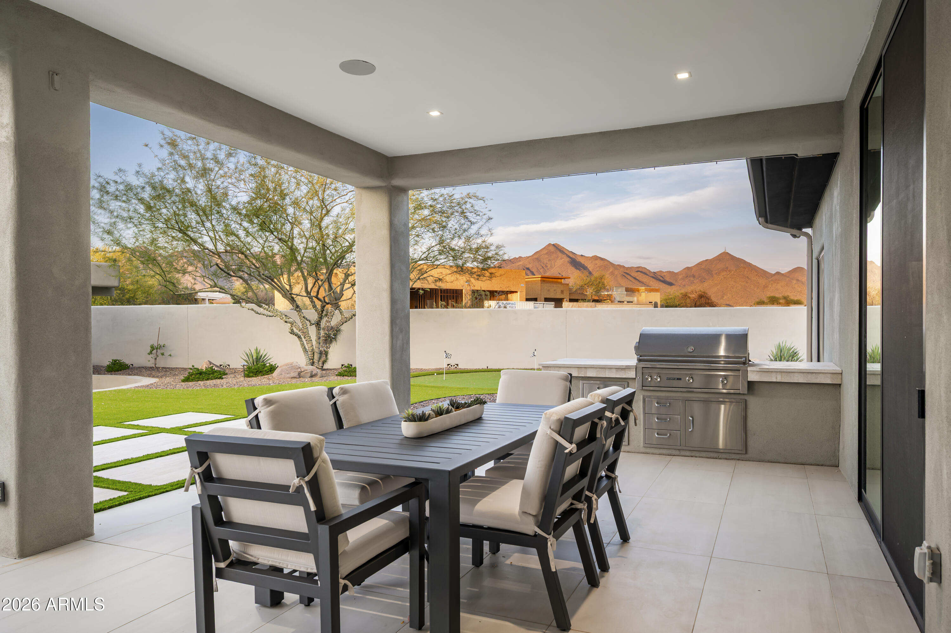
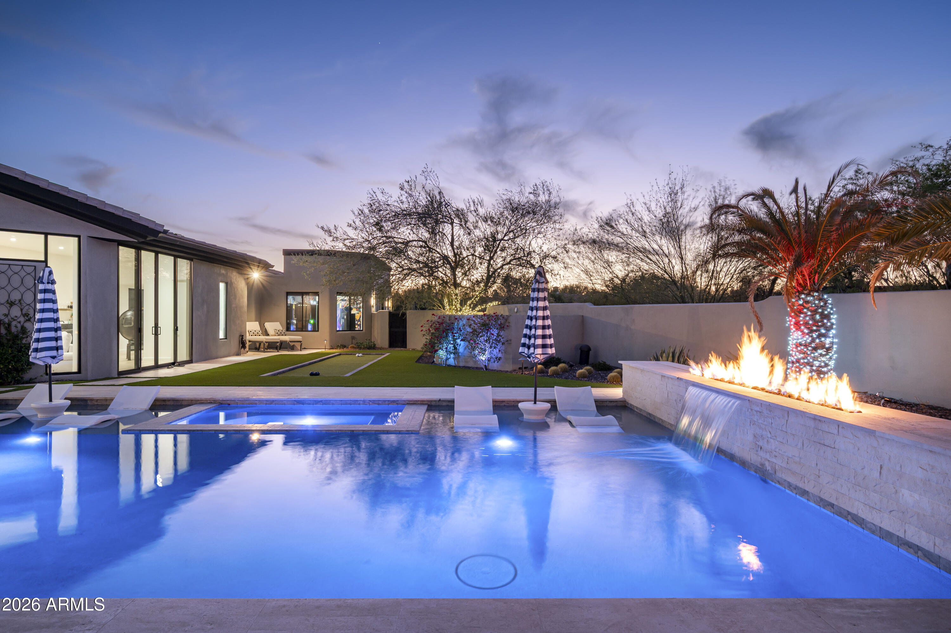
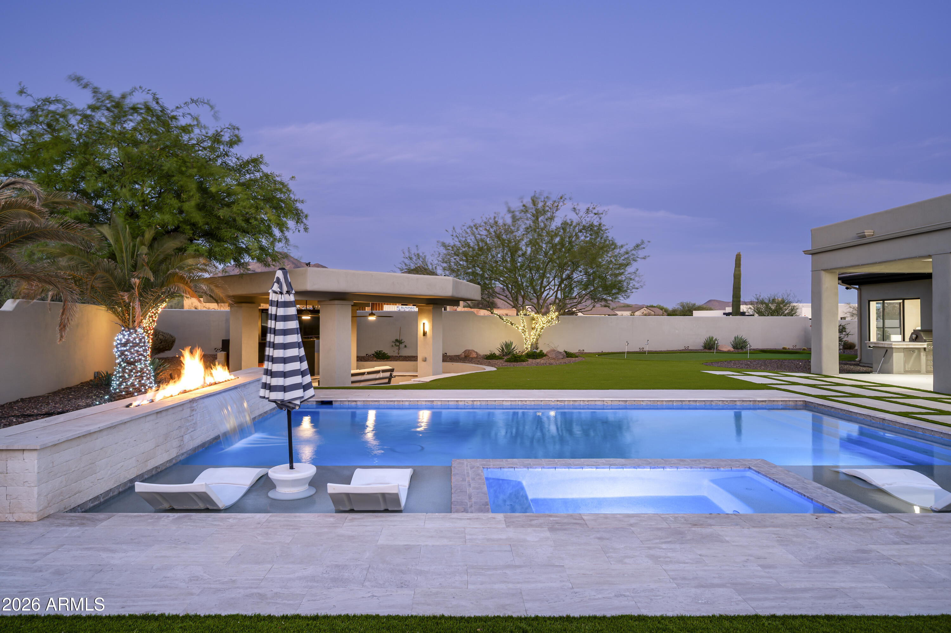
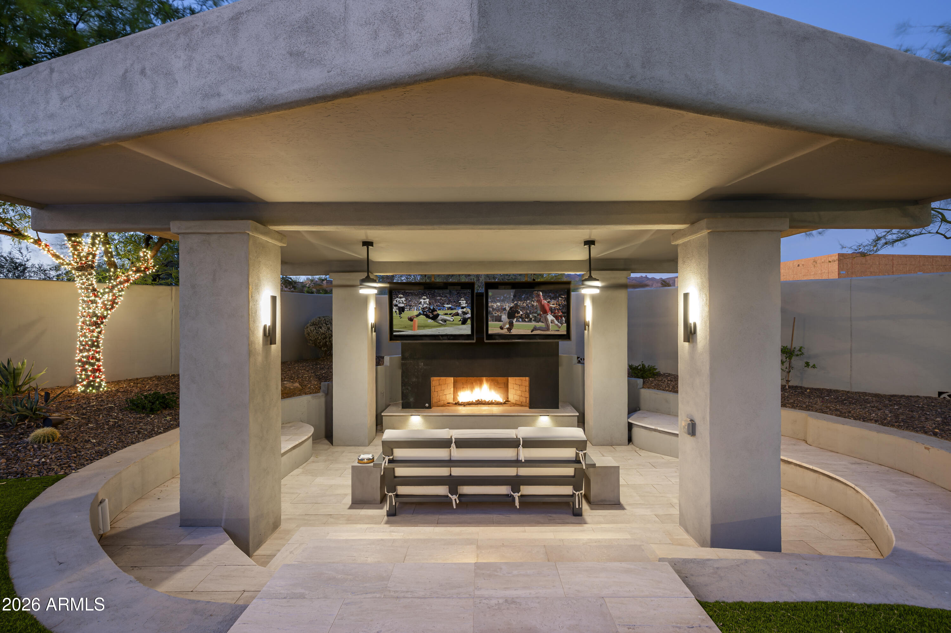
The resort-style backyard features a new 21x34 pool with Baja shelf, three-sided zero-edge spa, waterfall and fire feature, and an expansive outdoor entertaining area with fireplace, firepit, dual TVs, misting system, BBQ, and covered dining ramada. A putting green, bocce court, and expansive turf area provide additional recreation, with potential for a 20x44 pickleball court.

Ideally located in North Scottsdale near premier golf, WestWorld, Scottsdale Airport, upscale dining and shopping, and with convenient Loop 101 access, this exceptional property offers a rare combination of luxury, flexibility, and resort-style living.

4
beds

6
baths

7,650 Sq.Ft. LIVING AREA

1.51 Acres lot
MAXIMILIAN DE MELO

MAXIMILIAN DE MELO

Features & Amenities

Interior

  • total bedrooms4
  • Total bathrooms6
  • full bathrooms5
  • half bathroom1
  • Laundry room Inside
  • Flooring Tile, Wood
  • Fireplace Fire Pit, Exterior Fireplace, Family Room, Living Room, Master Bedroom, Gas
  • APPLIANCES Dryer, Washer, Water Softener Owned, Refrigerator, Built-in Microwave, Dishwasher, Disposal, Gas Range, Gas Oven
  • other interior Features Walk-in Pantry, Quartz Countertops, Double Vanity, Eat-in Kitchen, Breakfast Bar, Wet Bar, Kitchen Island, Pantry, Full Bth Master Bdrm, Separate Shwr Tub

Area & Lot

  • Status For Sale
  • Living Area7,650 Sq.Ft.
  • Lot Area1.51 Acres
  • MLS® ID7068516
  • TypeResidential
  • YEAR BUILT1999
  • Architecture StylesContemporary
  • View DescriptionMountain(s)
  • Elementary SchoolCopper Ridge School
  • Middle SchoolCopper Ridge School
  • High SchoolChaparral High School
  • School DistrictScottsdale Unified District

Exterior

  • STORIES1
  • Garage Space15.0
  • water SourceCity Water
  • PoolOutdoor, Heated
  • roofTile, Rolled/Hot Mop
  • lot featuresSprinklers In Rear, Sprinklers In Front, Desert Front, Synthetic Grass Back, Auto Timer H 2 O Front, Auto Timer H 2 O Back
  • parkingAttached Garage, RV Gate, Garage Door Opener, Circular Driveway, Over Height Garage
  • HEAT TYPENatural Gas
  • AIR CONDITIONINGCentral Air, Ceiling Fan(s), Programmable Thmstat
  • sewerPublic Sewer
  • security FeaturesSecurity System Owned
  • other exterior FeaturesMisting System, Built-in Barbecue

Financial

  • Sales Price$7,900,000
  • Real Estate Tax $11,568/yr
  • HOA $200/yr

WORK WITH US

Leading the America One Luxury Real Estate Group, Patrick and his Team are one of your best options in Paradise Valley and Scottsdale.